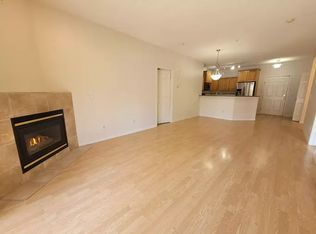
Discover this exceptional corner-unit condo in the heart of Calgary’s vibrant Beltline community. Bright, spacious, and pet-friendly, this home offers an ideal combination of comfort, functionality, and location. Upon entering, you'll be welcomed by an oversized foyer that provides excellent storage options and a thoughtful separation between the entrance and main living spaces. Thanks to its desirable corner-unit position, natural light pours into the home from multiple exposures, creating a bright, warm and inviting atmosphere throughout. The well-appointed kitchen features crisp white cabinetry, ample counter space, generous storage, and a convenient breakfast bar peninsula—perfect for casual dining, entertaining guests, or gathering with family. Step outside to enjoy your private balcony, where mature trees surrounding the property provide a peaceful and secluded setting. The spacious primary retreat includes a walk-through closet and a private four-piece ensuite. A second generously sized bedroom and an additional full bathroom offer flexibility for guests, family members, or a home office. A dedicated laundry room and separate storage pantry add everyday convenience and practicality. During Calgary’s winter months, relax in the comfort of your large living room beside the cozy gas fireplace, while the titled underground parking stall keeps your vehicle protected from the elements. This home is ideally suited for those who love to entertain, with easy access to Stampede festivities, the Saddledome, and countless concerts and events throughout the year. You'll also enjoy being steps away from renowned restaurants, cafés, shopping, and the many festivals and attractions that make the Beltline one of Calgary’s most sought-after neighborhoods. Offering an unbeatable blend of urban convenience and lifestyle, this is city living at its finest.
For sale
C$325,000
126 S 14th Ave SW #219, Calgary, AB T2R 0L9
2beds
939sqft
Apartment
Built in 1999
-- sqft lot
$-- Zestimate®
C$346/sqft
C$632/mo HOA
What's special
Bright spaciousOversized foyerExcellent storage optionsWell-appointed kitchenCrisp white cabinetryAmple counter spaceGenerous storage
- 73 days |
- 10 |
- 0 |
Zillow last checked:
Listing updated:
Listed by:
Kristi Henriksen, Broker,
Gil Property Management And Sales Ltd.
Source: courtesy of Pillar9 System,MLS®#: A2317709 Originating MLS®#: Calgary
Originating MLS®#: CalgaryFacts & features
Interior
Bedrooms & bathrooms
- Bedrooms: 2
- Bathrooms: 2
- Full bathrooms: 2
Other
- Level: Main
- Dimensions: 13`9" x 10`9"
Bedroom
- Level: Main
- Dimensions: 10`7" x 8`11"
Other
- Level: Main
- Dimensions: 8`9" x 5`10"
Other
- Level: Main
- Dimensions: 7`11" x 4`11"
Dining room
- Level: Main
- Dimensions: 10`0" x 7`0"
Foyer
- Level: Main
- Dimensions: 9`7" x 6`0"
Kitchen
- Level: Main
- Dimensions: 10`6" x 9`7"
Laundry
- Level: Main
- Dimensions: 7`11" x 5`10"
Living room
- Level: Main
- Dimensions: 14`11" x 12`4"
Heating
- Baseboard
Cooling
- None
Appliances
- Included: Dishwasher, Refrigerator, Stove(s), Washer/Dryer Stacked
- Laundry: In Unit
Features
- Closet Organizers, Open Floorplan, Pantry, Storage
- Flooring: Ceramic Tile
- Windows: Window Coverings
- Number of fireplaces: 1
- Fireplace features: Gas
- Common walls with other units/homes: 2+ Common Walls,End Unit
Interior area
- Total interior livable area: 939.72 sqft
- Finished area above ground: 939
Property
Parking
- Total spaces: 1
- Parking features: Stall, Underground, Titled
Features
- Levels: Single Level Unit
- Stories: 5
- Entry location: Other
- Patio & porch: Balcony(s)
- Exterior features: Balcony, BBQ gas line
Details
- Parcel number: 101270424
- Zoning: CC-MH
Construction
Type & style
- Home type: Apartment
- Property subtype: Apartment
- Attached to another structure: Yes
Materials
- Brick, Stucco, Vinyl Siding, Wood Frame
Condition
- New construction: No
- Year built: 1999
Community & HOA
Community
- Features: Park, Playground, Sidewalks, Street Lights
- Subdivision: Beltline
HOA
- Has HOA: Yes
- Amenities included: Bicycle Storage, Elevator(s), Parking, Visitor Parking
- Services included: Common Area Maintenance, Heat, Insurance, Maintenance Grounds, Parking, Professional Management, Reserve Fund Contributions, Snow Removal, Trash, Water
- HOA fee: C$632 monthly
Location
- Region: Calgary
Financial & listing details
- Price per square foot: C$346/sqft
- Date on market: 6/8/2026
- Inclusions: none
Price history
Price history is unavailable.
Public tax history
Tax history is unavailable.
Climate risks
Neighborhood: Beltline
Nearby schools
GreatSchools rating
No schools nearby
We couldn't find any schools near this home.
- C$289,9002 bd2 ba969 sqft126 S 14th Ave SW #121, Calgary, AB T2R0L9For Sale

- C$299,5002 bd2 ba970 sqft126 S 14th Ave SW #103, Calgary, AB T2R0L9For Sale

- C$--2 bd2 ba1k sqft126 14th Ave SW #220, Calgary, AB T2R0L9Off Market
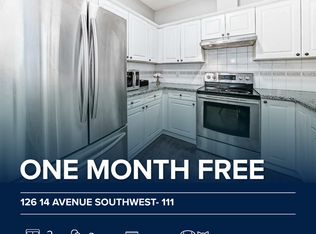
- C$--2 bd2 ba1k sqft126 14th Ave SW #111, Calgary, AB T2R0L9Off Market
- C$--2 bd2 ba1k sqft126 14th Ave SW, Calgary, AB T2R0L9Off Market
- C$--2 bd1 ba816 sqft117 14th Ave SW #305, Calgary, AB T2R0L8Off Market
- C$--1 bd1 ba600 sqft117 14th Ave SW #207, Calgary, AB T2R0L8Off Market
- C$--1 bd1 ba631 sqft117 14th Ave SW #00201, Calgary, AB T2R0L8Off Market
Similar homes
- C$299,5002 bd2 ba970 sqft126 S 14th Ave SW #103, Calgary, AB T2R 0L9For SaleMLS ID #A2324202, Alex Hripko, Associate, Royal Lepage Benchmark. courtesy of Pillar9 System
- C$312,5002 bd2 ba798 sqft10 N Sierra Morena Mews SW #418, Calgary, AB T3H 3K5For Sale
 MLS ID #A2338123, Rose Calvelo, Associate, Exp Realty. courtesy of Pillar9 System
 - C$315,0002 bd2 ba871 sqft777 N 3rd Ave SW #209, Calgary, AB T2P 0G8For Sale
 MLS ID #A2328955, Brandy Hegseth, Associate, Century 21 Bamber Realty Ltd.. courtesy of Pillar9 System
 - C$299,9002 bd2 ba891 sqft1315 NW 12th Ave SW #303, Calgary, AB T3C 0P6For Sale
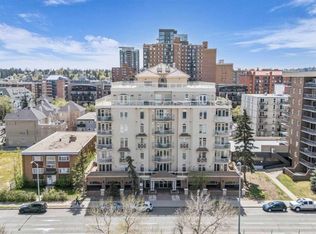 MLS ID #A2331009, Mona Kapoor, Associate, Real Estate Professionals Inc.. courtesy of Pillar9 System
 - C$350,0002 bd2 ba860 sqft325 S 3rd St SE #807, Calgary, AB T2G 0T9For SaleMLS ID #A2318830, Charmaine Richter, Associate, Cir Realty. courtesy of Pillar9 System
- C$349,9002 bd2 ba1k sqft1828 E 14th St SW #105, Calgary, AB T2T 3S9For SaleMLS ID #A2318113, Susanita De Diego, Associate Broker, Coldwell Banker Mountain Central. courtesy of Pillar9 System
- C$315,0002 bd2 ba975 sqft735 N 56th Ave SW #306, Calgary, AB T2V 0G9For SaleMLS ID #A2313372, Ted Greenhough, Associate Broker, Re/Max Realty Professionals. courtesy of Pillar9 System
- C$350,0002 bd2 ba857 sqft532 S 5th Ave NE #305, Calgary, AB T2E 0L2For SaleMLS ID #A2330766, Matt Burnham, Associate, Real Broker. courtesy of Pillar9 System
- C$349,5002 bd2 ba1k sqft1631 N 28th Ave SW #310, Calgary, AB T2T 1J5For SaleMLS ID #A2316112, Michele Swiggum, Associate, Re/Max Realty Professionals. courtesy of Pillar9 System
- C$294,9002 bd2 ba875 sqft1317 S 27th St SE #2201, Calgary, AB T2A 4Y5For SaleMLS ID #A2335972, Najada Abedini, Associate, Lpt Realty. courtesy of Pillar9 System
- C$349,8002 bd2 ba841 sqft1414 N 17th St SE #303, Calgary, AB T2G 5S6For SaleMLS ID #A2327797, Lisa Mclaren, Associate, Trec The Real Estate Company. courtesy of Pillar9 System
- C$299,9002 bd1 ba772 sqft3600 S 15a St SW #118, Calgary, AB T2T 5P8For SaleMLS ID #A2332033, Elise Crowe, Associate, Remax Innovations. courtesy of Pillar9 System
- C$315,0001 bd2 ba865 sqft24 E Hemlock Cres SW #4203, Calgary, AB T3C 2Z1For SaleMLS ID #A2332309, Lana Wright, Associate, Real Estate Professionals Inc.. courtesy of Pillar9 System
- C$312,5002 bd2 ba1k sqft20 W Sierra Morena Mews SW #118, Calgary, AB T3H 3K6For SaleMLS ID #A2316285, Simon D. Hunt, Associate, Re/Max House Of Real Estate. courtesy of Pillar9 System
- C$254,9002 bd2 ba822 sqft333 N Riverfront Ave SE #121, Calgary, AB T2G 5R1For SaleMLS ID #A2325467, Rob Whitfield, Associate, Kic Realty. courtesy of Pillar9 System
- C$305,0001 bd1 ba687 sqft630 E 10th St NW #208, Calgary, AB T2N 1W3For SaleMLS ID #A2334463, Justin Becker, Associate, Real Broker. courtesy of Pillar9 System
- C$313,0003 bd2 ba1k sqft7007 W 4a St SW #112, Calgary, AB T2V 1A1For SaleMLS ID #A2307114, Brent Livingstone, Associate, Re/Max First. courtesy of Pillar9 System
- C$279,9991 bd1 ba623 sqft328 S 21st Ave SW #511, Calgary, AB T2S 0G8For SaleMLS ID #A2324436, Rachel Vanderveen, Associate, Exp Realty. courtesy of Pillar9 System
- C$299,9003 bd2 ba1k sqft516 W Cedar Cres SW #201, Calgary, AB T3C 2Y8For SaleMLS ID #A2319117, Karen Buckley-Sherriffs, Associate, Cir Realty. courtesy of Pillar9 System
- C$299,9001 bd1 ba700 sqft532 S 5th Ave NE #101, Calgary, AB T2E 0L2For SaleMLS ID #A2328765, Trevor Ramage, Associate, Re/Max First. courtesy of Pillar9 System
