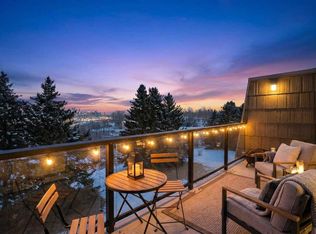
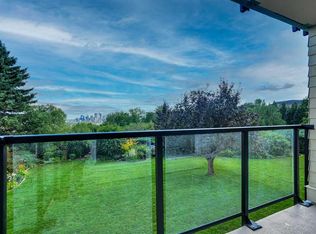
EXTREME VALUE & MOVE IN READY - Welcome to this updated and quick possession 3-bedroom, 1.5-bathroom condo offering over 1,000 sq. ft. of comfortable living space in an unbeatable location. Enjoy breathtaking city views overlooking peaceful greenspace from your large balcony and from inside this bright and spacious home, a cozy wood-burning fireplace (see remarks) creates the perfect atmosphere for relaxing evenings. The interior offers warmth and functionality, making it ideal for anyone seeking low-maintenance living without compromise. The well-designed layout includes three generous bedrooms, a full bathroom plus a convenient half bath ensuite in the primary bedroom, and the added convenience of in-suite laundry. Large windows fill the home with natural light while showcasing the stunning urban skyline. Located just minutes from downtown, this desirable community offers easy access to public transportation, scenic walking and biking trails, and nearby golf & shopping. Whether you're commuting, enjoying outdoor recreation, or taking advantage of city amenities, everything you need is right at your doorstep. Don't miss out on this well priced move-in ready 3 bedroom spacious home.
For sale
C$299,900
516 W Cedar Cres SW #201, Calgary, AB T3C 2Y8
3beds
1,047sqft
Apartment
Built in 1967
-- sqft lot
$-- Zestimate®
C$286/sqft
C$791/mo HOA
What's special
Large balconyBright and spacious homeCozy wood-burning fireplaceWarmth and functionalityWell-designed layoutThree generous bedroomsIn-suite laundry
- 80 days
- 37
- 3
Zillow last checked:
Listing updated:
Listed by:
Karen Buckley-Sherriffs, Associate,
Cir Realty
Source: courtesy of Pillar9 System,MLS®#: A2319117 Originating MLS®#: Calgary
Originating MLS®#: CalgaryFacts & features
Interior
Bedrooms & bathrooms
- Bedrooms: 3
- Bathrooms: 2
- Full bathrooms: 1
- 1/2 bathrooms: 1
Other
- Level: Main
- Dimensions: 12`4" x 11`0"
Bedroom
- Level: Main
- Dimensions: 12`2" x 10`4"
Bedroom
- Level: Main
- Dimensions: 11`2" x 8`6"
Other
- Level: Main
- Dimensions: 0`0" x 0`0"
Other
- Level: Main
- Dimensions: 0`0" x 0`0"
Dining room
- Level: Main
- Dimensions: 9`11" x 8`10"
Flex space
- Level: Main
- Dimensions: 8`9" x 8`7"
Kitchen
- Level: Main
- Dimensions: 10`11" x 6`11"
Laundry
- Level: Main
- Dimensions: 0`0" x 0`0"
Living room
- Level: Main
- Dimensions: 12`10" x 10`11"
Heating
- Baseboard
Cooling
- None
Appliances
- Included: Dishwasher, Dryer, Electric Stove, Microwave Hood Fan, Washer
- Laundry: In Unit
Features
- No Smoking Home, See Remarks
- Flooring: Laminate, Tile
- Windows: Window Coverings
- Number of fireplaces: 1
- Fireplace features: Decorative, Mantle, See Remarks, Stone, Wood Burning
- Common walls with other units/homes: 2+ Common Walls
Interior area
- Total interior livable area: 1,047 sqft
- Finished area above ground: 1,047
Property
Parking
- Total spaces: 1
- Parking features: Assigned, Stall
Features
- Levels: Single Level Unit
- Stories: 3
- Entry location: Other
- Patio & porch: Balcony(s)
- Exterior features: Balcony
- Has view: Yes
Lot
- Features: Backs on to Park/Green Space, No Neighbours Behind, Views
Details
- Zoning: M-C1
Construction
Type & style
- Home type: Apartment
- Property subtype: Apartment
- Attached to another structure: Yes
Materials
- Stucco, Wood Frame
- Foundation: Concrete Perimeter
Condition
- New construction: No
- Year built: 1967
Community & HOA
Community
- Features: Golf, Park, Playground
- Subdivision: Spruce Cliff
HOA
- Has HOA: Yes
- Amenities included: Parking, Snow Removal, Trash
- Services included: Common Area Maintenance, Heat, Insurance, Maintenance Grounds, Parking, Professional Management, Reserve Fund Contributions, Sewer, Trash, Water
- HOA fee: C$791 monthly
Location
- Region: Calgary
Financial & listing details
- Price per square foot: C$286/sqft
- Date on market: 6/10/2026
- Date available: 09/29/2026
- Inclusions: TV Mount
Price history
Price history is unavailable.
Public tax history
Tax history is unavailable.
Climate risks
Neighborhood: Spruce Cliff
Nearby schools
GreatSchools rating
No schools nearby
We couldn't find any schools near this home.
- C$325,0002 bd1 ba795 sqft512 W Cedar Cres SW #304, Calgary, AB T3C2Y8For Sale
- C$269,9003 bd2 ba1k sqft512 W Cedar Cres SW #201, Calgary, AB T3C2Y8For Sale

- C$375,0003 bd2 ba1k sqft520 W Cedar Cres SW #202, Calgary, AB T3C2Y8For Sale

- C$269,0001 bd1 ba819 sqft520 E Cedar Cres SW #103, Calgary, AB T3C2Y8For Sale
Similar homes
- C$375,0003 bd2 ba1k sqft520 W Cedar Cres SW #202, Calgary, AB T3C 2Y8For SaleMLS ID #A2303330, Jamie Ruff, Associate, Re/Max House Of Real Estate. courtesy of Pillar9 System
- C$299,9002 bd2 ba863 sqft630 N 8th Ave SE #104, Calgary, AB T2G 5T2For Sale
 MLS ID #A2340117, Brad Willson, Associate, Re/Max Realty Professionals. courtesy of Pillar9 System
 - C$298,0002 bd2 ba1.1k sqft3747 E 42nd St NW #204, Calgary, AB T3A 2W4For Sale
 MLS ID #A2326467, Angela Lai, Associate, Homecare Realty Ltd.. courtesy of Pillar9 System
 - C$339,5002 bd2 ba958 sqft2211 E 29th St SW #201, Calgary, AB T3E 2K1For Sale
 MLS ID #A2304848, Kevin Bamford, Associate, Re/Max Realty Professionals. courtesy of Pillar9 System
