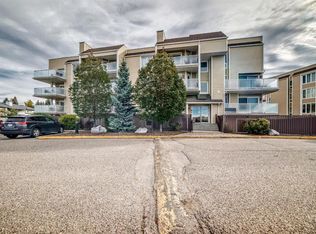
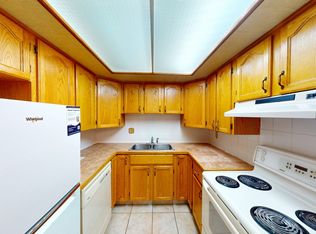
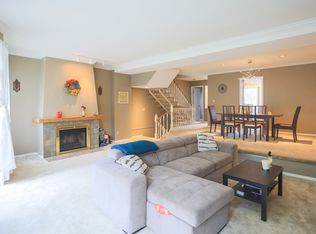
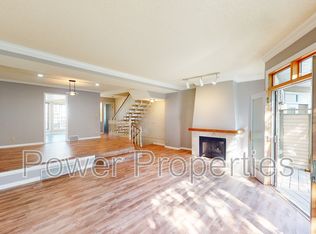
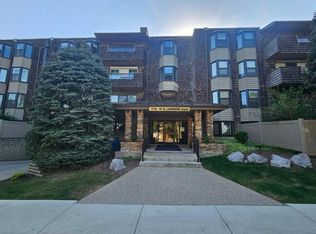
Welcome to this spacious, light-filled, and beautifully updated corner unit in the heart of desirable Varsity! Offering an impressive 1,139 sq. ft. of low-maintenance, single-level living, this residence delivers maximum space and comfort—far exceeding the footprint of newer developments in the area. HIGHLIGHTS & RECENT UPGRADES: Sunlit Corner Layout: Rare design featuring expansive windows on three sides, streaming rich natural light all day long. Dual Private Balconies: Enjoy morning coffee or evening relaxation overlooking quiet, green courtyard spaces. Modern Turnkey Finishes: Fresh paint (2025) and stylish luxury vinyl plank flooring (2025) throughout—100% move-in ready. Hassle-Free Laundry Facilities: Enjoy ultimate convenience with BRAND NEW (2026) commercial-grade washers and dryers, professionally maintained and cleaned daily by on-site staff. Zero appliance repair bills, zero breakdown stress! Functional 2-Bed / 2-Bath Plan: Primary suite boasts a private ensuite bathroom. Generous second bedroom is perfect for guests, roommates, or a dedicated home office. UNMATCHED LOCATION & CONVENIENCE: Situated on a tranquil street directly across from school green spaces, you are positioned moments away from Calgary’s top amenities: Healthcare & Education Hub: Ideal for healthcare professionals, U of C staff, and students! Minutes to Foothills Medical Centre, Alberta Children’s Hospital, and the University of Calgary. Urban Amenities: Walk directly across the street to Market Mall or explore the vibrant dining and shopping at University District. Outdoors & Transit: Steps away from parks, scenic walking trails, off-leash dog parks, and seamless public transit connections. Whether you are a healthcare worker seeking a stress-free commute, a first-time buyer wanting maximum square footage, or a savvy investor looking for high rental demand near U of C and hospitals, this home delivers unbeatable lifestyle value. Don’t miss this incredible price opportunity—book your private showing today!
For sale
C$278,000
3747 E 42nd St NW #204, Calgary, AB T3A 2W4
2beds
1,139sqft
Apartment
Built in 1978
-- sqft lot
$-- Zestimate®
C$244/sqft
C$709/mo HOA
What's special
Spacious light-filledBeautifully updated corner unit
- 107 days
- 54
- 6
Zillow last checked:
Listing updated:
Listed by:
Angela Lai, Associate,
Homecare Realty Ltd.
Source: courtesy of Pillar9 System,MLS®#: A2326467 Originating MLS®#: Calgary
Originating MLS®#: CalgaryFacts & features
Interior
Bedrooms & bathrooms
- Bedrooms: 2
- Bathrooms: 2
- Full bathrooms: 2
Other
- Level: Main
- Dimensions: 16`2" x 19`1"
Bedroom
- Level: Main
- Dimensions: 16`2" x 10`3"
Other
- Level: Main
- Dimensions: 4`11" x 8`1"
Other
- Level: Main
- Dimensions: 7`2" x 10`11"
Dining room
- Level: Main
- Dimensions: 12`9" x 9`7"
Foyer
- Level: Main
- Dimensions: 6`7" x 5`0"
Other
- Level: Main
- Dimensions: 7`0" x 2`11"
Kitchen
- Level: Main
- Dimensions: 8`3" x 8`8"
Living room
- Level: Main
- Dimensions: 21`5" x 16`5"
Heating
- Baseboard
Cooling
- None
Appliances
- Included: Dishwasher, Range, Range Hood, Refrigerator
- Laundry: Common Area
Features
- Bookcases, Laminate Counters, No Smoking Home
- Number of fireplaces: 1
- Fireplace features: Gas, Living Room
- Common walls with other units/homes: 2+ Common Walls
Interior area
- Total interior livable area: 1,139 sqft
- Finished area above ground: 1,139
Video & virtual tour
Property
Parking
- Total spaces: 1
- Parking features: Off Street, Stall, Assigned
Features
- Levels: Multi Level Unit
- Stories: 4
- Entry location: Other
- Patio & porch: Balcony(s)
- Exterior features: Balcony, Courtyard, Garden, Lighting, Playground
Details
- Zoning: M-C1 d75
Construction
Type & style
- Home type: Apartment
- Property subtype: Apartment
- Attached to another structure: Yes
Materials
- Vinyl Siding, Wood Frame
Condition
- New construction: No
- Year built: 1978
Community & HOA
Community
- Features: Playground, Sidewalks, Street Lights
- Subdivision: Varsity
HOA
- Has HOA: Yes
- Amenities included: Coin Laundry
- Services included: Amenities of HOA/Condo, Common Area Maintenance, Heat, Insurance, Maintenance Grounds, Professional Management, Reserve Fund Contributions, Sewer, Snow Removal, Trash, Water
- HOA fee: C$709 monthly
Location
- Region: Calgary
Financial & listing details
- Price per square foot: C$244/sqft
- Date on market: 7/3/2026
- Inclusions: None
Price history
Price history is unavailable.
Public tax history
Tax history is unavailable.
Climate risks
Neighborhood: Varsity
Nearby schools
GreatSchools rating
No schools nearby
We couldn't find any schools near this home.
Similar homes
- C$229,9002 bd2 ba1k sqft3730 W 50th St NW #212, Calgary, AB T3A 2V9For Sale
 MLS ID #A2351378, Rod Burriss, Associate, Re/Max First. courtesy of Pillar9 System
 - C$239,0002 bd1 ba997 sqft3730 W 50th St NW #410, Calgary, AB T3A 2V9For Sale
 MLS ID #A2272893, Serhan Tarkan, Associate, Royal Lepage Benchmark. courtesy of Pillar9 System
 - C$300,0002 bd1 ba961 sqft208 E Grier Ter NE #6, Calgary, AB T2K 5Y7For Sale
 MLS ID #A2352735, Kylian Pomares, Associate, Standard Realty Co.. courtesy of Pillar9 System
 - C$269,9002 bd2 ba893 sqft1334 NE 14th Ave SW #505, Calgary, AB T3C 0W2For Sale
 MLS ID #A2336517, Erin Reeves, Associate, Exp Realty. courtesy of Pillar9 System
