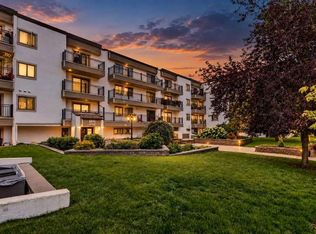
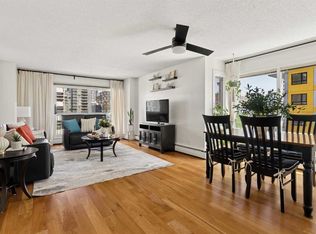
Welcome to Windsor Point, a well-maintained 40+ building ideally located in the desirable community of Windsor Park. Offering over 1,100 sq. ft. of comfortable living space, this bright and spacious two-bedroom, two-bathroom condo offers an exceptional combination of privacy, functionality, and convenience in an unbeatable inner-city location. Step inside to a generous foyer that opens into a bright and inviting living room, where large patio doors fill the space with natural light and lead to your private fourth-floor balcony. Overlooking beautifully landscaped grounds, the balcony is the perfect place to enjoy your morning coffee, unwind at the end of the day, or entertain guests. A separate dining room provides an elegant space for everything from intimate dinners to larger gatherings. The spacious eat-in kitchen is both practical and inviting, with an abundance of cabinetry and counter space. Thoughtfully designed for privacy, the floor plan places the two bedrooms on opposite sides of the home. Both are generously sized and feature dual closets. The primary bedroom offers direct access to the main bath. The second bedroom is equally spacious. Complete with a full-size washer and dryer—an especially desirable feature in condo living. The home also includes an assigned, heated underground parking stall for added comfort and convenience. Well-Maintained Building with an On-Site Caretaker. Windsor Point offers a secure and welcoming environment with elevators, professionally managed common areas, beautifully landscaped grounds, and a social room where residents can gather and connect with neighbours. Enjoy an outstanding location just minutes from Chinook Centre, Britannia Plaza, Glenmore Reservoir, golf courses, transit, restaurants, shopping, and downtown Calgary. Whether you're looking to simplify your lifestyle, travel more, or downsize without giving up space, this inviting home offers the perfect balance of comfort, convenience, and low-maintenance living.
For sale
C$259,000
723 N 57th Ave SW #416, Calgary, AB T2V 4Z3
2beds
1,148sqft
Apartment
Built in 1982
-- sqft lot
$-- Zestimate®
C$225/sqft
C$717/mo HOA
What's special
Generous foyerPrivate fourth-floor balconyOverlooking beautifully landscaped groundsSpacious eat-in kitchenFull-size washer and dryerBeautifully landscaped grounds
- 18 days
- 39
- 2
Zillow last checked:
Listing updated:
Listed by:
Zully Merali, Associate,
Re/Max Complete Realty
Source: courtesy of Pillar9 System,MLS®#: A2341513 Originating MLS®#: Calgary
Originating MLS®#: CalgaryFacts & features
Interior
Bedrooms & bathrooms
- Bedrooms: 2
- Bathrooms: 2
- Full bathrooms: 2
Bedroom
- Level: Main
- Dimensions: 12`8" x 10`11"
Other
- Level: Main
- Dimensions: 21`6" x 12`1"
Other
- Level: Main
- Dimensions: 4`11" x 10`10"
Other
- Level: Main
- Dimensions: 5`0" x 8`5"
Dining room
- Level: Main
- Dimensions: 9`7" x 10`9"
Foyer
- Level: Main
- Dimensions: 3`11" x 7`5"
Kitchen
- Level: Main
- Dimensions: 11`10" x 10`9"
Laundry
- Level: Main
- Dimensions: 6`3" x 5`11"
Living room
- Level: Main
- Dimensions: 13`3" x 13`6"
Heating
- Baseboard, Natural Gas
Cooling
- None
Appliances
- Included: Dishwasher, Dryer, Electric Stove, Garage Control(s), Microwave Hood Fan, Refrigerator, Washer
- Laundry: In Unit, Laundry Room
Features
- Elevator, No Animal Home, No Smoking Home
- Flooring: Carpet
- Windows: Window Coverings
- Has fireplace: No
- Common walls with other units/homes: 2+ Common Walls
Interior area
- Total interior livable area: 1,148 sqft
- Finished area above ground: 1,148
Video & virtual tour
Property
Parking
- Total spaces: 1
- Parking features: Assigned, Underground, Unassigned
- Garage spaces: 1
Features
- Levels: Single Level Unit
- Stories: 4
- Entry location: Top
- Patio & porch: Balcony(s)
- Exterior features: Balcony
Details
- Zoning: M-C2
Construction
Type & style
- Home type: Apartment
- Property subtype: Apartment
- Attached to another structure: Yes
Materials
- Stucco, Wood Frame
Condition
- New construction: No
- Year built: 1982
Community & HOA
Community
- Features: Park, Playground, Sidewalks, Street Lights
- Subdivision: Windsor Park
HOA
- Has HOA: Yes
- Amenities included: Coin Laundry, Elevator(s), Laundry, Recreation Room, Secured Parking, Snow Removal, Trash
- Services included: Common Area Maintenance, Heat, Insurance, Maintenance Grounds, Parking, Professional Management, Reserve Fund Contributions, Sewer, Snow Removal, Trash, Water
- HOA fee: C$717 monthly
Location
- Region: Calgary
Financial & listing details
- Price per square foot: C$225/sqft
- Date on market: 9/1/2026
- Inclusions: N/A
Price history
Price history is unavailable.
Public tax history
Tax history is unavailable.
Climate risks
Neighborhood: Windsor Park
Nearby schools
GreatSchools rating
No schools nearby
We couldn't find any schools near this home.
Similar homes
- C$264,9002 bd1 ba916 sqft727 N 56th Ave SW #401, Calgary, AB T2V 4Z8For Sale
 MLS ID #A2342370, Lily Chow, Associate, Re/Max Real Estate (Mountain View). courtesy of Pillar9 System
 - C$235,0002 bd1 ba866 sqft723 N 57th Ave SW #309, Calgary, AB T2V 4Z3For Sale
 MLS ID #A2314117, Sam Kim, Associate, Cir Realty. courtesy of Pillar9 System
 - C$235,0002 bd1 ba955 sqft128 S 15th Ave SW #605, Calgary, AB T2R 0P5For Sale
 MLS ID #A2344941, Sarah Graham, Associate, 2% Realty. courtesy of Pillar9 System
 - C$289,9002 bd2 ba1.1k sqft540 S 14th Ave SW #840, Calgary, AB T2R 0M6For Sale
 MLS ID #A2341564, Lindsay Thompson, Associate, Charles. courtesy of Pillar9 System
