MOVE-IN READY AND WAITING FOR YOU. This TOP-FLOOR end unit in Glenbrook puts you close to everything you need, with the quiet privacy of a top-floor position and no one above you. Whether you're buying your first home or adding to your investment portfolio, this one is ready to go! Step inside to a bright, open living space where the living room flows naturally into the dining area, ideal for relaxed evenings in or hosting friends. Large patio doors lead out to your private balcony, a perfect spot for morning coffee or unwinding after a long day. Two comfortable bedrooms and a good size 4-piece bathroom offer real everyday livability, while the in-suite laundry takes the hassle out of condo living. The in-suite storage room is a standout feature on its own, with enough space to tuck away your bike, set up a large pantry, or even carve out a cozy den. And with your own dedicated parking stall right at the front door, coming home is effortless. For pet owners, a dog park sits right next door, making walks and playtime as convenient as it gets. Getting around couldn't be easier, with a bus stop right out front and the C-Train just a 10-minute walk away, making your commute or weekend outings a breeze. This is easy, low-maintenance living in a fantastic location, at a price that offers incredible value.
For sale
C$249,900
3115 N 51st St SW #2301, Calgary, AB T3E 6P4
2beds
856sqft
Apartment
Built in 1980
-- sqft lot
$-- Zestimate®
C$292/sqft
C$569/mo HOA
What's special
Top-floor end unitBright open living spaceLarge patio doorsPrivate balconyTwo comfortable bedroomsIn-suite laundry
- 46 days
- 18
- 0
Zillow last checked:
Listing updated:
Listed by:
Stacey Kelley, Associate,
Royal Lepage Benchmark
Source: courtesy of Pillar9 System,MLS®#: A2339072 Originating MLS®#: Calgary
Originating MLS®#: CalgaryFacts & features
Interior
Bedrooms & bathrooms
- Bedrooms: 2
- Bathrooms: 1
- Full bathrooms: 1
Bedroom
- Level: Main
- Dimensions: 8`6" x 10`7"
Other
- Level: Main
- Dimensions: 10`1" x 14`0"
Other
- Level: Main
- Dimensions: 4`11" x 9`11"
Dining room
- Level: Main
- Dimensions: 9`10" x 7`5"
Kitchen
- Level: Main
- Dimensions: 8`4" x 7`0"
Living room
- Level: Main
- Dimensions: 21`5" x 10`1"
Storage
- Level: Main
- Dimensions: 5`1" x 11`11"
Heating
- Hot Water, Natural Gas
Cooling
- None
Appliances
- Included: Dishwasher, Electric Stove, Microwave Hood Fan, Refrigerator, Washer/Dryer
- Laundry: In Unit
Features
- No Animal Home, No Smoking Home, Open Floorplan, Storage
- Flooring: Laminate
- Windows: Window Coverings
- Has fireplace: No
- Common walls with other units/homes: 1 Common Wall
Interior area
- Total interior livable area: 856.58 sqft
- Finished area above ground: 856
Video & virtual tour
Property
Parking
- Total spaces: 1
- Parking features: Outside, Plug-In, Stall, Assigned
Features
- Levels: Single Level Unit
- Stories: 3
- Entry location: Top
- Patio & porch: Balcony(s)
- Exterior features: Balcony, Storage
Details
- Additional structures: Equipment Storage
- Zoning: M-C1 d50
Construction
Type & style
- Home type: Apartment
- Property subtype: Apartment
- Attached to another structure: Yes
Materials
- Wood Frame
- Foundation: Concrete Perimeter
- Roof: Asphalt
Condition
- New construction: No
- Year built: 1980
Community & HOA
Community
- Features: Park, Playground
- Subdivision: Glenbrook
HOA
- Has HOA: Yes
- Amenities included: Bicycle Storage, Picnic Area, Storage, Visitor Parking
- Services included: Amenities of HOA/Condo, Common Area Maintenance, Heat, Insurance, Parking, Professional Management, Reserve Fund Contributions, Sewer, Snow Removal, Water
- HOA fee: C$569 monthly
Location
- Region: Calgary
Financial & listing details
- Price per square foot: C$292/sqft
- Date on market: 8/21/2026
- Inclusions: N/A
Price history
Price history is unavailable.
Public tax history
Tax history is unavailable.
Climate risks
Neighborhood: Glenbrook
Nearby schools
GreatSchools rating
No schools nearby
We couldn't find any schools near this home.
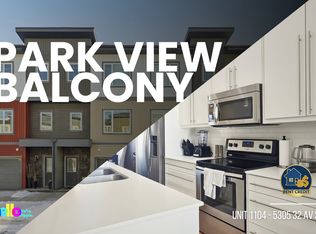
- C$--3 bd3 ba1.4k sqft5305 32nd Ave SW #1104, Calgary, AB T3E8A2Off Market
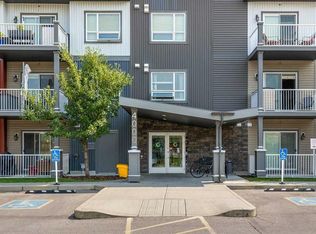
- C$320,0002 bd2 ba881 sqft5305 E 32nd Ave SW #4201, Calgary, AB T3E8A2For Sale
- C$244,0001 bd1 ba594 sqft5305 E 32nd Ave SW #4101, Calgary, AB T3E8A2For Sale

- C$279,9002 bd1 ba928 sqft3015 E 51st St SW #37, Calgary, AB T3E6N5For Sale

Similar homes
- C$239,9002 bd1 ba780 sqft1328 S 13th Ave SW #302, Calgary, AB T3C 0T3For Sale
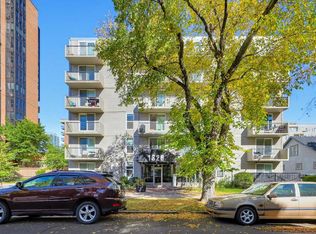 MLS ID #A2349655, Zee Zebian, Associate, Re/Max House Of Real Estate. courtesy of Pillar9 System
 - C$279,9002 bd1 ba928 sqft3015 E 51st St SW #37, Calgary, AB T3E 6N5For SaleMLS ID #A2334008, Lynn Brunton, Associate, Real Estate Professionals Inc.. courtesy of Pillar9 System
- C$249,9002 bd1 ba916 sqft727 N 56th Ave SW #401, Calgary, AB T2V 4Z8For Sale
 MLS ID #A2342370, Lily Chow, Associate, Re/Max Real Estate (Mountain View). courtesy of Pillar9 System
 - C$249,9002 bd2 ba848 sqft1821 E 17a St SW #204, Calgary, AB T2T 4R7For Sale
 MLS ID #A2332427, Richard Bergeron, Associate, Re/Max Realty Professionals. courtesy of Pillar9 System
