Almost 1,000 sqft in a 2-bedroom condo is hard to find in Calgary today! This SW corner unit in a concrete building delivers exactly that - a quiet, livable and functional space in the heart of Richmond. Inside you’ll find substantial upgrades, and the layout puts every square foot to work. The open living and dining area is large enough for real furniture and real entertaining, not just a tiny couch pushed against a wall. The kitchen has been updated with white upper cabinets, grey lower cabinets, granite counters, stainless steel appliances, and a large eating bar. The full bathroom has also been updated with a tub and surround, a vanity with a glass vessel sink. Light vinyl flooring runs throughout. The primary bedroom has its own balcony, and the second bedroom is a genuinely spacious guest room or home office. A large second balcony off the living room adds even more outdoor space, with nice views of the surrounding area. Parking is covered too, with one underground stall in a heated parkade. Richmond sits just south of 17th Avenue SW, one of Calgary's most walkable strips for restaurants, coffee shops, and boutique retail. You're also minutes from Marda Loop's shops and patios, with quick access to downtown and Crowchild Trail for commuters. It’s vacant and available for immediate possession. Book your showing today!
For sale
C$242,000
1900 W 25a St SW #507, Calgary, AB T3E 1Y5
2beds
996sqft
Apartment
Built in 1982
-- sqft lot
$-- Zestimate®
C$243/sqft
C$820/mo HOA
What's special
Sw corner unit
- 48 days
- 19
- 3
Zillow last checked:
Listing updated:
Listed by:
Renee Netzel, Associate,
Exp Realty
Source: courtesy of Pillar9 System,MLS®#: A2338751 Originating MLS®#: Calgary
Originating MLS®#: CalgaryFacts & features
Interior
Bedrooms & bathrooms
- Bedrooms: 2
- Bathrooms: 1
- Full bathrooms: 1
Other
- Level: Main
- Dimensions: 9`8" x 15`6"
Bedroom
- Level: Main
- Dimensions: 16`6" x 9`9"
Other
- Level: Main
- Dimensions: 4`11" x 7`10"
Other
- Level: Main
- Dimensions: 23`9" x 8`5"
Other
- Level: Main
- Dimensions: 8`6" x 18`9"
Dining room
- Level: Main
- Dimensions: 7`5" x 10`10"
Other
- Level: Main
- Dimensions: 9`10" x 11`11"
Living room
- Level: Main
- Dimensions: 19`4" x 18`7"
Storage
- Level: Main
- Dimensions: 6`2" x 3`7"
Heating
- Baseboard
Cooling
- None
Appliances
- Included: Dishwasher, Electric Stove, Microwave Hood Fan, Refrigerator, Washer/Dryer
- Laundry: In Unit
Features
- Closet Organizers, Granite Counters, Kitchen Island, Open Floorplan, Storage
- Windows: Window Coverings
- Has fireplace: No
- Common walls with other units/homes: End Unit
Interior area
- Total interior livable area: 996.90 sqft
Property
Parking
- Total spaces: 1
- Parking features: Stall, Underground, Assigned
Features
- Levels: Single Level Unit
- Stories: 6
- Entry location: Other
- Patio & porch: Balcony(s)
- Exterior features: Balcony
Details
- Parcel number: 112112715
- Zoning: M-H1
Construction
Type & style
- Home type: Apartment
- Property subtype: Apartment
- Attached to another structure: Yes
Materials
- Brick, Concrete
Condition
- New construction: No
- Year built: 1982
Community & HOA
Community
- Features: Park, Playground, Sidewalks, Street Lights
- Subdivision: Richmond
HOA
- Has HOA: Yes
- Amenities included: Elevator(s), Snow Removal, Trash
- Services included: Common Area Maintenance, Gas, Insurance, Maintenance Grounds, Professional Management, Reserve Fund Contributions, Snow Removal, Trash, Water
- HOA fee: C$820 monthly
Location
- Region: Calgary
Financial & listing details
- Price per square foot: C$243/sqft
- Date on market: 8/19/2026
- Inclusions: TV Mount, Closet Organizers
Price history
Price history is unavailable.
Public tax history
Tax history is unavailable.
Climate risks
Neighborhood: Richmond
Nearby schools
GreatSchools rating
No schools nearby
We couldn't find any schools near this home.

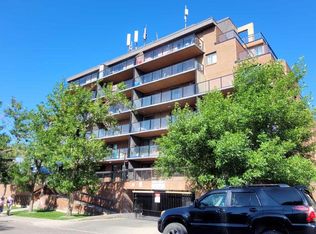


Similar homes
- C$239,9002 bd1 ba780 sqft1328 S 13th Ave SW #302, Calgary, AB T3C 0T3For Sale
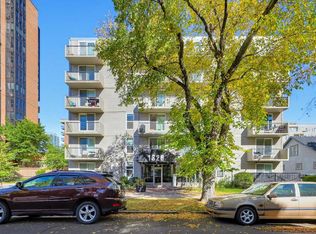 MLS ID #A2349655, Zee Zebian, Associate, Re/Max House Of Real Estate. courtesy of Pillar9 System
 - C$239,0002 bd2 ba905 sqft1323 S 15th Ave SW #302, Calgary, AB T3C 0X8For Sale
 MLS ID #A2341410, David Setter, Associate, Cir Realty. courtesy of Pillar9 System
 - C$264,9002 bd2 ba1.1k sqft540 S 14th Ave SW #920, Calgary, AB T2R 0M6For Sale
 MLS ID #A2348669, Natalie Berthiaume, Associate, Cir Realty. courtesy of Pillar9 System
 - C$249,9002 bd2 ba848 sqft1821 E 17a St SW #204, Calgary, AB T2T 4R7For Sale
 MLS ID #A2332427, Richard Bergeron, Associate, Re/Max Realty Professionals. courtesy of Pillar9 System
