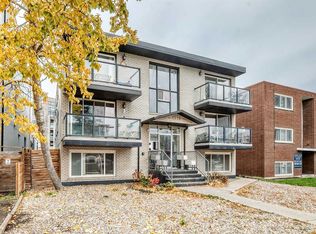
Welcome to this exceptionally clean and well-maintained 2-bedroom, 1-bathroom condo in Calgary's vibrant Beltline community! This bright north-facing, ground-floor end unit offers the added privacy of only one shared common wall. The functional layout features laminate flooring throughout, stainless steel appliances, convenient in-suite laundry, and the added value of one titled parking stall. Enjoy the convenience of living in one of Calgary's most desirable inner-city locations, just minutes from beautiful greenspaces and parks, schools, countless shopping options, restaurants, pubs, and the popular shops and entertainment along 17th Avenue. With excellent access to public transit and everyday amenities, this location makes getting around the city a breeze. Whether you're a first-time buyer, looking to downsize, or searching for a great investment opportunity, this is an excellent opportunity to enjoy comfortable inner-city living with everything you need right at your doorstep!
For sale
C$219,900
1236 S 15th Ave SW #106, Calgary, AB T3C 0X5
2beds
828sqft
Apartment
Built in 1968
-- sqft lot
$-- Zestimate®
C$266/sqft
C$830/mo HOA
What's special
Laminate flooring throughoutStainless steel appliancesConvenient in-suite laundry
- 3 hours
- 5
- 0
Zillow last checked:
Listing updated:
Listed by:
Cory Gutowski, Associate,
Maxwell Canyon Creek
Source: courtesy of Pillar9 System,MLS®#: A2357534 Originating MLS®#: Calgary
Facts & features
Interior
Bedrooms & bathrooms
- Bedrooms: 2
- Bathrooms: 1
- Full bathrooms: 1
Other
- Level: Main
- Dimensions: 11`11" x 12`10"
Bedroom
- Level: Main
- Dimensions: 11`0" x 11`11"
Other
- Level: Main
- Dimensions: 4`11" x 8`7"
Other
- Level: Main
- Dimensions: 15`8" x 7`9"
Living room
- Level: Main
- Dimensions: 11`8" x 19`2"
Storage
- Level: Main
- Dimensions: 6`6" x 4`2"
Heating
- Baseboard
Cooling
- None
Appliances
- Included: Dishwasher, Electric Stove, Refrigerator, Washer/Dryer
- Laundry: In Unit
Features
- No Animal Home, No Smoking Home
- Flooring: Laminate, Linoleum
- Has fireplace: No
- Common walls with other units/homes: 1 Common Wall,End Unit,No One Below
Interior area
- Total interior livable area: 828 sqft
Property
Parking
- Total spaces: 1
- Parking features: Parkade, Titled
Features
- Levels: Single Level Unit
- Stories: 5
- Entry location: Ground
- Patio & porch: Balcony(s)
- Exterior features: Balcony
Details
- Parcel number: 112613847
- Zoning: CC-MH
Construction
Type & style
- Home type: Apartment
- Property subtype: Apartment
- Attached to another structure: Yes
Materials
- Brick, Concrete
Condition
- New construction: No
- Year built: 1968
Community & HOA
Community
- Features: Park, Street Lights
- Subdivision: Beltline
HOA
- Has HOA: Yes
- Amenities included: None
- Services included: Common Area Maintenance, Electricity, Heat, Insurance, Maintenance Grounds, Professional Management, Reserve Fund Contributions, Sewer, Snow Removal, Trash, Water
- HOA fee: C$830 monthly
Location
- Region: Calgary
Financial & listing details
- Price per square foot: C$266/sqft
- Date on market: 11/9/2026
- Inclusions: FRIDGE, STOVE, DISHWASHER, WASHER/DRYER COMBO
Price history
Price history is unavailable.
Public tax history
Tax history is unavailable.
Climate risks
Neighborhood: Beltline
Nearby schools
GreatSchools rating
No schools nearby
We couldn't find any schools near this home.
- C$169,9001 bd1 ba605 sqft1236 S 15th Ave SW #203, Calgary, AB T3C0X5For Sale

- C$--1 bd1 ba614 sqft1231 15th Ave SW #2-BEDROOM, Calgary, AB T3C0X6Off Market

- C$--1 bd1 ba614 sqft1231 15th Ave SW #1-BEDROOM, Calgary, AB T3C0X6Off Market
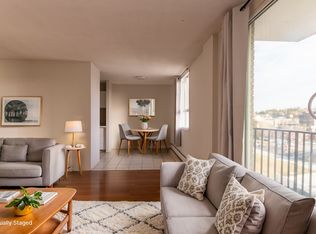
- C$--2 bd1 ba764 sqft1231 15th Ave SW #1278019, Calgary, AB T3C0X6Off Market
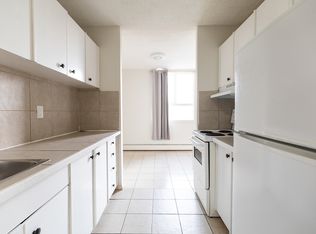
Similar homes
- C$222,8002 bd1 ba756 sqft1530 S 16th Ave SW #402, Calgary, AB T3C 0Z8For Sale
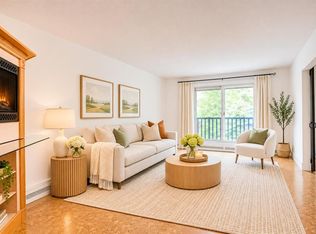 MLS ID #A2356647, Trung Bien, Associate, Exp Realty. courtesy of Pillar9 System
- C$228,0002 bd1 ba663 sqft1715 E 13th St SW #10, Calgary, AB T2T 3P5For Sale
 MLS ID #A2357130, Brett Malenica, Associate, Cir Realty. courtesy of Pillar9 System
- C$249,9002 bd1 ba844 sqft1123 N 13th Ave SW #704, Calgary, AB T2R 0L7For Sale
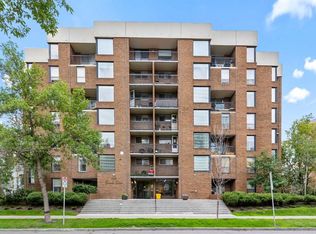 MLS ID #A2357382, Mary Dascollas, Associate, Royal Lepage Benchmark. courtesy of Pillar9 System
- C$215,0002 bd1 ba638 sqft1715 E 13th St SW #1, Calgary, AB T2T 3P5For Sale
 MLS ID #A2354950, Moe Barakat, Associate, Century 21 Bravo Realty. courtesy of Pillar9 System
