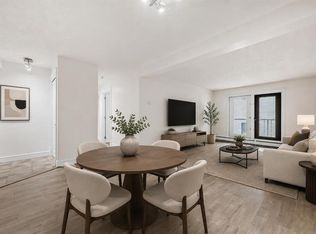
BOUTIQUE 9 UNIT BUILDING, EXTENSIVELY UPGRADED!!! BEST VALUE in Sunalta! Fully renovated, sun filled 2 bedroom, 2 bathroom CORNER unit with a SOUTH FACING living room. Nearly 970 sqft of stylish space featuring HARDWOOD floors, bay windows, and a cozy corner gas FIREPLACE. The list of UPGRADES include full paint throughout including cabinets and trim (2025), NEW kitchen QUARTZ counters, sink and faucet (2025), quartz bathroom counters (2025), updated lighting (2025), NEW BLINDS (2024), bedroom carpets (2020), and BRAND NEW Samsung washer (2023). KING SIZED primary retreat with spa inspired ENSUITE. Private balcony, UNDERGROUND PARKING and storage locker. Steps to C Train and 17 Ave.
For sale
C$278,000
1516 S 11th Ave SW #2, Calgary, AB T3C 0M9
2beds
967sqft
Apartment
Built in 1994
-- sqft lot
$-- Zestimate®
C$287/sqft
C$578/mo HOA
What's special
Fully renovatedHardwood floorsBay windowsCozy corner gas fireplaceNew kitchen quartz countersQuartz bathroom countersUpdated lighting
- 51 days |
- 34 |
- 0 |
Zillow last checked:
Listing updated:
Listed by:
Jenny Mayhew, Associate Broker,
2% Realty,
Alexander Shemetov, Associate,
2% Realty
Source: courtesy of Pillar9 System,MLS®#: A2326642 Originating MLS®#: Calgary
Originating MLS®#: CalgaryFacts & features
Interior
Bedrooms & bathrooms
- Bedrooms: 2
- Bathrooms: 2
- Full bathrooms: 2
Other
- Level: Main
- Dimensions: 11`5" x 15`6"
Bedroom
- Level: Main
- Dimensions: 10`11" x 9`11"
Other
- Level: Main
- Dimensions: 6`7" x 7`4"
Other
- Level: Main
- Dimensions: 7`2" x 7`3"
Other
- Level: Main
- Dimensions: 5`0" x 7`8"
Other
- Level: Main
- Dimensions: 3`2" x 4`10"
Kitchen
- Level: Main
- Dimensions: 9`11" x 8`10"
Laundry
- Level: Main
- Dimensions: 3`1" x 5`1"
Living room
- Level: Main
- Dimensions: 15`11" x 18`3"
Heating
- Forced Air, Natural Gas
Cooling
- None
Appliances
- Included: Dishwasher, Dryer, Electric Stove, Garburator, Range Hood, Refrigerator, Washer
- Laundry: In Unit, Laundry Room
Features
- Built-in Features, No Animal Home, No Smoking Home, Quartz Counters, Soaking Tub, Storage
- Flooring: Carpet, Ceramic Tile, Hardwood
- Windows: Vinyl Windows, Window Coverings
- Number of fireplaces: 1
- Fireplace features: Gas, Living Room, Masonry
- Common walls with other units/homes: 1 Common Wall,No One Below
Interior area
- Total interior livable area: 967.10 sqft
Property
Parking
- Total spaces: 1
- Parking features: Electric Gate, Heated Garage, Insulated, Off Street, Underground, Assigned
Features
- Levels: Single Level Unit
- Stories: 3
- Entry location: Ground
- Patio & porch: Balcony(s)
- Exterior features: Balcony
Details
- Parcel number: 101361521
- Zoning: M-H1
Construction
Type & style
- Home type: Apartment
- Property subtype: Apartment
- Attached to another structure: Yes
Materials
- Brick, Stucco, Wood Frame
- Roof: Asphalt Shingle
Condition
- New construction: No
- Year built: 1994
Community & HOA
Community
- Features: Fishing, Park, Playground, Sidewalks, Street Lights
- Subdivision: Sunalta
HOA
- Has HOA: Yes
- Amenities included: Laundry, Parking, Visitor Parking
- Services included: Insurance, Professional Management, Reserve Fund Contributions, Snow Removal
- HOA fee: C$578 monthly
Location
- Region: Calgary
Financial & listing details
- Price per square foot: C$287/sqft
- Date on market: 7/6/2026
- Inclusions: NA
Price history
Price history is unavailable.
Public tax history
Tax history is unavailable.
Climate risks
Neighborhood: Sunalta
Nearby schools
GreatSchools rating
No schools nearby
We couldn't find any schools near this home.
- C$249,9001 bd1 ba809 sqft1528 S 11th Ave SW #106, Calgary, AB T3C0M9For Sale
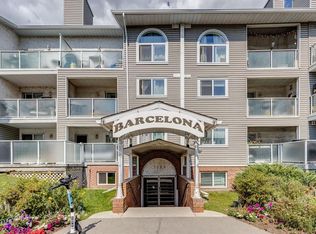
- C$--2 bd1 ba851 sqft#114 1528 11th Ave SW, Calgary, AB T3C0M9Off Market
- C$--1 bd1 ba500 sqft1519 11th Ave SW #1431299, Calgary, AB T3C0N1Off Market
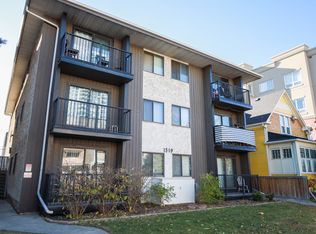
- C$--2 bd1 ba650 sqft1519 11th Ave SW #1431301, Calgary, AB T3C0N1Off Market
- C$--2 bd2 ba874 sqft1108 15th St SW #201, Calgary, AB T3C1E8Off Market
- C$--2 bd2 ba916 sqft#308 1108 15th St SW, Calgary, AB T3C1E8Off Market
- C$--3 bd2 ba1k sqft1015 13th St SW #1407676, Calgary, AB T3C3Y9Off Market
- C$--1 bd1 ba547 sqft1015 13th St SW #1407673, Calgary, AB T3C3Y9Off Market
Similar homes
- C$269,9002 bd2 ba893 sqft1334 NE 14th Ave SW #505, Calgary, AB T3C 0W2For Sale
 MLS ID #A2336517, Erin Reeves, Associate, Exp Realty. courtesy of Pillar9 System
 - C$250,0002 bd2 ba1.1k sqft1720 W 13th St SW #306, Calgary, AB T2T 3P4For Sale
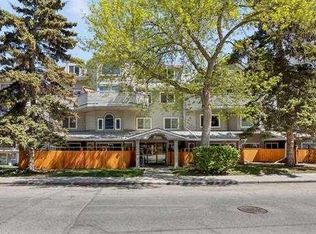 MLS ID #A2334479, Deric A. Burton, Associate, Real Broker. courtesy of Pillar9 System
 - C$299,9002 bd2 ba891 sqft1315 NW 12th Ave SW #303, Calgary, AB T3C 0P6For Sale
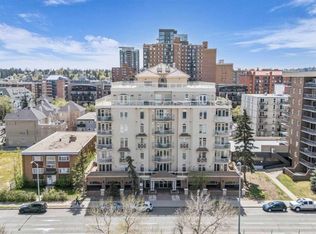 MLS ID #A2331009, Mona Kapoor, Associate, Real Estate Professionals Inc.. courtesy of Pillar9 System
 - C$274,9002 bd1 ba831 sqft2010 E 35th Ave SW #207, Calgary, AB T2T 2E1For Sale
 MLS ID #A2331083, Jamie Newton, Associate, Re/Max First. courtesy of Pillar9 System
 - C$315,0002 bd2 ba871 sqft777 N 3rd Ave SW #209, Calgary, AB T2P 0G8For SaleMLS ID #A2328955, Brandy Hegseth, Associate, Century 21 Bamber Realty Ltd.. courtesy of Pillar9 System
- C$312,5002 bd2 ba798 sqft10 N Sierra Morena Mews SW #418, Calgary, AB T3H 3K5For SaleMLS ID #A2338123, Rose Calvelo, Associate, Exp Realty. courtesy of Pillar9 System
- C$275,0002 bd1 ba864 sqft1515 N 23rd Ave SW #4, Calgary, AB T2T 0T8For SaleMLS ID #A2327701, Sean Landry, Associate, 2% Realty. courtesy of Pillar9 System
- C$265,0002 bd2 ba1.1k sqft635 N Marsh Rd NE #10, Calgary, AB T2E 5B4For SaleMLS ID #A2329605, Travis Collins, Associate, Lpt Realty. courtesy of Pillar9 System
- C$254,9002 bd2 ba822 sqft333 N Riverfront Ave SE #121, Calgary, AB T2G 5R1For SaleMLS ID #A2325467, Rob Whitfield, Associate, Kic Realty. courtesy of Pillar9 System
- C$349,9002 bd2 ba905 sqft1414 SW 17th St SE #400, Calgary, AB T2G 5S6For SaleMLS ID #A2339650, Chad Hauser, Associate, Lpt Realty. courtesy of Pillar9 System
- C$349,9002 bd2 ba1k sqft1828 E 14th St SW #105, Calgary, AB T2T 3S9For SaleMLS ID #A2318113, Susanita De Diego, Associate Broker, Coldwell Banker Mountain Central. courtesy of Pillar9 System
- C$299,9001 bd2 ba865 sqft24 E Hemlock Cres SW #4203, Calgary, AB T3C 2Z1For SaleMLS ID #A2332309, Lana Wright, Associate, Real Estate Professionals Inc.. courtesy of Pillar9 System
- C$250,0002 bd1 ba877 sqft139 N 26th Ave NW #102, Calgary, AB T2M 2C8For SaleMLS ID #A2335782, Mackenzie Braun, Associate, Royal Lepage Benchmark. courtesy of Pillar9 System
- C$325,0002 bd2 ba939 sqft126 S 14th Ave SW #219, Calgary, AB T2R 0L9For SaleMLS ID #A2317709, Kristi Henriksen, Broker, Gil Property Management And Sales Ltd.. courtesy of Pillar9 System
- C$290,8882 bd2 ba1k sqft3202 W Sienna Park Grn SW, Calgary, AB T3H 3N7For SaleMLS ID #A2292319, Daniel Salloum, Associate, Re/Max House Of Real Estate. courtesy of Pillar9 System
- C$349,9002 bd2 ba1k sqft930 S 18th Ave SW #101, Calgary, AB T2T 0H1For SaleMLS ID #A2329398, David Jablonski, Associate, Re/Max First. courtesy of Pillar9 System
- C$189,9002 bd1 ba772 sqft1817 N 11th Ave SW #301, Calgary, AB T3C 0N7For SaleMLS ID #A2336092, Joel Gwillim, Associate, Cir Realty. courtesy of Pillar9 System
- C$259,0002 bd1 ba841 sqft550 S Westwood Dr SW #310, Calgary, AB T3C 3T9For SaleMLS ID #A2296818, Noah Miller, Associate, Royal Lepage Benchmark. courtesy of Pillar9 System
- C$254,9003 bd2 ba1.1k sqft717 E 4a St NE #401, Calgary, AB T2E 3W1For SaleMLS ID #A2312742, Jami Grahn, Associate, Century 21 Bamber Realty Ltd.. courtesy of Pillar9 System
- C$269,0002 bd1 ba822 sqft501 N 57th Ave SW #401, Calgary, AB T2V 0H3For SaleMLS ID #A2311551, Tom Berg, Associate, Re/Max First. courtesy of Pillar9 System
