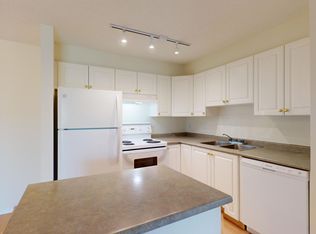
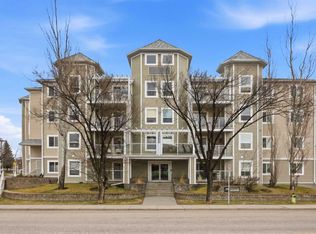
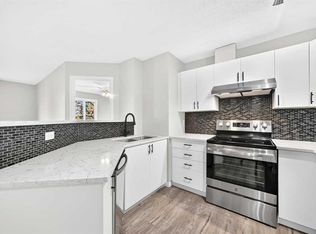
Welcome to a WEST facing apartment on the main floor, walking distance to the C-train. Here in Somerset you are within walking distance to the just renovated YMCA, hockey rinks, stores & restaurants, the BOB High School, a Calgary library or a quick walk to the Somerset Water park: a true wonder in the Summer with large & fun playground! This CORNER apartment is just over 964sq ft with 2 bedrooms & 2 full bathrooms. The layout is wonderful, if offers privacy to the bedrooms &it has a large living room opening to a kitchen full of natural light. The Cabinet doors are brand new, great appliances too. This apartment has plenty of storage inside and another storage for your tires, bicycle or decorations just outside your Sunny patio. If you have pets, the Board need to approve them… but they would love the natural light. The condo fee includes all utilities, as well as the Building insurance. You will have assigned surface parking here. The property tax is just under 2000$/year. Enjoy the quick walk to the C-train or Bus and a very quick access to Stoney or Mcleod. This is HOME! Come & enjoy the corner GAS FIREPLACE too!
For sale
C$259,900
4000 Somervale Ct SW #106, Calgary, AB T2Y 4J3
2beds
964sqft
Apartment
Built in 2001
-- sqft lot
$-- Zestimate®
C$269/sqft
C$591/mo HOA
What's special
West facing apartmentMain floorCorner apartmentGreat appliancesPlenty of storage insideSunny patioCorner gas fireplace
- 6 days
- 8
- 1
Zillow last checked:
Listing updated:
Listed by:
Nicoleta Kallo, Associate Broker,
Maxwell Canyon Creek
Source: courtesy of Pillar9 System,MLS®#: A2354827 Originating MLS®#: Calgary
Facts & features
Interior
Bedrooms & bathrooms
- Bedrooms: 2
- Bathrooms: 2
- Full bathrooms: 2
Other
- Level: Main
- Dimensions: 11`2" x 14`1"
Bedroom
- Level: Main
- Dimensions: 11`11" x 10`4"
Other
- Level: Main
- Dimensions: 7`6" x 4`11"
Other
- Level: Main
- Dimensions: 4`11" x 7`5"
Dining room
- Level: Main
- Dimensions: 6`4" x 9`5"
Other
- Level: Main
- Dimensions: 8`4" x 6`2"
Kitchen
- Level: Main
- Dimensions: 11`1" x 9`6"
Laundry
- Level: Main
- Dimensions: 2`8" x 3`7"
Living room
- Level: Main
- Dimensions: 15`1" x 12`4"
Storage
- Level: Main
- Dimensions: 6`5" x 4`2"
Walk in closet
- Level: Main
- Dimensions: 4`2" x 7`5"
Heating
- Baseboard
Cooling
- None
Appliances
- Included: Dryer, Electric Stove, Microwave Hood Fan, Refrigerator, Washer
- Laundry: In Unit
Features
- Ceiling Fan(s), Closet Organizers, No Smoking Home
- Flooring: Linoleum, Vinyl
- Windows: Window Coverings
- Number of fireplaces: 1
- Fireplace features: Family Room, Gas
- Common walls with other units/homes: 2+ Common Walls
Interior area
- Total interior livable area: 964.50 sqft
- Finished area above ground: 964
Property
Parking
- Total spaces: 1
- Parking features: Assigned, Stall
Features
- Levels: Single Level Unit
- Stories: 4
- Entry location: Ground
- Patio & porch: Patio
- Exterior features: Balcony, Storage
Details
- On leased land: Yes
- Zoning: M-C2
Construction
Type & style
- Home type: Apartment
- Property subtype: Apartment
- Attached to another structure: Yes
Materials
- Wood Frame
- Roof: Asphalt Shingle
Condition
- New construction: No
- Year built: 2001
Community & HOA
Community
- Features: Playground, Sidewalks, Street Lights, Tennis Court(s)
- Subdivision: Somerset
HOA
- Has HOA: Yes
- Amenities included: Elevator(s), Visitor Parking
- Services included: Common Area Maintenance, Electricity, Gas, Heat, Insurance, Parking, Professional Management, Reserve Fund Contributions, Sewer, Snow Removal, Trash, Water
- HOA fee: C$585 monthly
- Second HOA fee: C$74 annually
Location
- Region: Calgary
Financial & listing details
- Price per square foot: C$269/sqft
- Date on market: 10/28/2026
- Date available: 12/04/2026
- Inclusions: n/a
Price history
Price history is unavailable.
Public tax history
Tax history is unavailable.
Climate risks
Neighborhood: Somerset
Nearby schools
GreatSchools rating
No schools nearby
We couldn't find any schools near this home.
- C$250,0002 bd2 ba858 sqft4000 NE Somervale Ct SW #418, Calgary, AB T2Y4J3For Sale

- C$--2 bd2 ba1k sqft4000 Somervale Ct SW #4312, Calgary, AB T2Y4J3Off Market
- C$--2 bd2 ba834 sqft4000 Somervale Ct SW UNIT 403, Calgary, AB T2Y4J3Off Market
- C$--2 bd2 ba805 sqft4000 Somervale Ct SW #217, Calgary, AB T2Y4J3Off Market
Similar homes
- C$265,0002 bd2 ba967 sqft5500 SE Somervale Ct SW #109, Calgary, AB T2Y 4L9For Sale
 MLS ID #A2342907, Nora Larioza, Associate, Maxwell Canyon Creek. courtesy of Pillar9 System
- C$297,5002 bd2 ba1k sqft280 W Shawville Way SE #209, Calgary, AB T2Y 3Z8For Sale
 MLS ID #A2350078, Bruce Alexander, Associate, Royal Lepage Solutions. courtesy of Pillar9 System
- C$295,0002 bd2 ba846 sqft2371 Eversyde Ave SW #2105, Calgary, AB T2Y 5B8For Sale
 MLS ID #A2353041, Sabriya Halford, Associate, 2% Realty. courtesy of Pillar9 System
- C$265,0002 bd2 ba768 sqft81 N Legacy Blvd SE #1304, Calgary, AB T2X 2B9For Sale
 MLS ID #A2345220, Julie Parry, Associate, Re/Max First. courtesy of Pillar9 System
