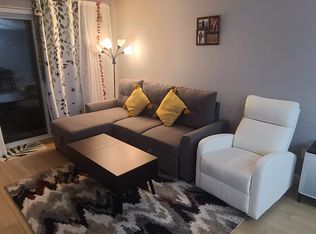
SPECTACULAR MAIN FLOOR CORNER UNIT with 2 BEDROOMS & 2 FULL BATHROOMS, CORNER FIREPLACE, TITLED UNDERGROUND PARKING, HUGE COVERED BALCONY , LAMINATE FLOORING, OPEN FLOOR PLAN, EXTRA WINDOWS,STAINLESS STEEL APPLIANCES , 2 STORAGE AREAS, IN-SUITE LAUNDRY, TONS OF CABINETRY . CONDO FEES INCLUDE UTILITIES, VERY WALKABLE LOCATION JUST DOWN THE STREET FROM THE LRT STATION, YMCA AND SHAWNESSY SHOPPING. EASY ACCESS TO STONEY TRAIL. Incredible location for this stylish 2 bedroom 2 bathroom corner unit . The sophisticated open floor plan is basked in natural light with gleaming laminate flooring. Show off your culinary prowess in the kitchen featuring stainless steel appliances that beautifully contrast with the crisp white cabinets. Extra windows thanks to the corner location with seemingly endless sunshine to stream into the living room providing an inviting space to gather and unwind. Patio slides to the huge private covered balcony. The floor plan is the perfect layout for privacy with the bedrooms on either side of the unit ideal for roommates, guests or working from home. Retreat at the end of the day to the calming primary bedroom oasis with extra cabinetry & where dual closets lead to your 3-piece ensuite. The spacious second bedroom is adjacent to your 4 pc bathroom . 2 storage areas are included one inside the unit with extra shelvings and the other on the balcony to easily store away seasonal items. In-suite laundry and a titled underground parking stall that is large enough to park your car as well as your bicycle, which adds to your comfort and convenience. Condo fees even include all utilities except cable and internet making budgeting a breeze! Located on a quiet street just down from the LRT Station, the YMCA/Cardel Rec Centre and the infinite amount of amenities, shops, services and restaurants in Shawnessy – all within walking distance! This fantastic community is also an outdoor enthusiast’s dream with extensive pathways, numerous parks and outdoor activities as well as close proximity to Fish Creek Park, Sikome Lake, Spruce Meadows and the Sirocco Golf Course! Very easy access to Stoney Trail . A MUST SEE !
For sale
C$265,000
5500 SE Somervale Ct SW #109, Calgary, AB T2Y 4L9
2beds
967sqft
Apartment
Built in 2003
-- sqft lot
$-- Zestimate®
C$274/sqft
C$779/mo HOA
What's special
Corner fireplaceHuge covered balconyLaminate flooringOpen floor planExtra windowsStainless steel appliancesIn-suite laundry
- 37 days
- 13
- 0
Zillow last checked:
Listing updated:
Listed by:
Nora Larioza, Associate,
Maxwell Canyon Creek
Source: courtesy of Pillar9 System,MLS®#: A2342907 Originating MLS®#: Calgary
Originating MLS®#: CalgaryFacts & features
Interior
Bedrooms & bathrooms
- Bedrooms: 2
- Bathrooms: 2
- Full bathrooms: 2
Other
- Level: Main
- Dimensions: 14`1" x 11`3"
Bedroom
- Level: Main
- Dimensions: 11`11" x 10`3"
Other
- Level: Main
- Dimensions: 7`4" x 4`11"
Other
- Level: Main
- Dimensions: 7`4" x 5`0"
Other
- Level: Main
- Dimensions: 11`7" x 9`6"
Dining room
- Level: Main
- Dimensions: 11`6" x 13`6"
Kitchen
- Level: Main
- Dimensions: 11`4" x 9`2"
Laundry
- Level: Main
- Dimensions: 3`3" x 3`1"
Living room
- Level: Main
- Dimensions: 15`10" x 12`5"
Storage
- Level: Main
- Dimensions: 6`6" x 4`7"
Heating
- Baseboard, Fireplace(s)
Cooling
- None
Appliances
- Included: Dishwasher, Electric Stove, Refrigerator, Washer/Dryer
- Laundry: In Unit
Features
- Elevator, No Animal Home, No Smoking Home, Storage
- Flooring: Laminate
- Number of fireplaces: 1
- Fireplace features: Gas
- Common walls with other units/homes: 1 Common Wall
Interior area
- Total interior livable area: 967 sqft
Property
Parking
- Total spaces: 1
- Parking features: Titled, Underground
Features
- Levels: Single Level Unit
- Stories: 4
- Entry location: Ground
- Patio & porch: Balcony(s), Enclosed, Patio
- Exterior features: Balcony, Playground, Private Entrance, Storage
Details
- Zoning: M-C2 d75
Construction
Type & style
- Home type: Apartment
- Property subtype: Apartment
- Attached to another structure: Yes
Materials
- Concrete, Vinyl Siding, Wood Frame
Condition
- New construction: No
- Year built: 2003
Community & HOA
Community
- Features: Park, Playground, Sidewalks, Street Lights
- Subdivision: Somerset
HOA
- Has HOA: Yes
- Amenities included: None
- Services included: Amenities of HOA/Condo, Common Area Maintenance, Electricity, Gas, Heat, Insurance, Maintenance Grounds, Parking, Professional Management, Reserve Fund Contributions, Residential Manager, Sewer, Snow Removal, Trash, Water
- HOA fee: C$773 monthly
- Second HOA fee: C$70 annually
Location
- Region: Calgary
Financial & listing details
- Price per square foot: C$274/sqft
- Date on market: 9/5/2026
- Date available: 11/23/2026
- Inclusions: na
Price history
Price history is unavailable.
Public tax history
Tax history is unavailable.
Climate risks
Neighborhood: Somerset
Nearby schools
GreatSchools rating
No schools nearby
We couldn't find any schools near this home.
- C$--2 bd2 ba838 sqft5500 Somervale Ct SW #204, Calgary, AB T2Y4L9Off Market
- C$265,0002 bd2 ba835 sqft6000 N Somervale Ct SW #416, Calgary, AB T2Y4J4For Sale

- C$240,0002 bd1 ba738 sqft5000 E Somervale Ct SW #415, Calgary, AB T2Y4M1For Sale

- C$--2 bd2 ba834 sqft4000 Somervale Ct SW, Calgary, AB T2Y4J3Off Market

Similar homes
- C$250,0002 bd2 ba858 sqft4000 NE Somervale Ct SW #418, Calgary, AB T2Y 4J3For Sale
 MLS ID #A2351064, Lindy Bowler, Associate, Real Broker. courtesy of Pillar9 System
 - C$239,0002 bd1 ba856 sqft2000 S Somervale Ct SW #217, Calgary, AB T2Y 4J1For Sale
 MLS ID #A2349803, Min Hu, Associate, First Place Realty. courtesy of Pillar9 System
 - C$297,5002 bd2 ba1k sqft280 W Shawville Way SE #209, Calgary, AB T2Y 3Z8For Sale
 MLS ID #A2350078, Bruce Alexander, Associate, Royal Lepage Solutions. courtesy of Pillar9 System
 - C$279,9002 bd2 ba940 sqft290 W Shawville Way SE #221, Calgary, AB T2Y 3Z9For Sale
 MLS ID #A2339496, Jason Palmer, Associate, Re/Max Landan Real Estate. courtesy of Pillar9 System
