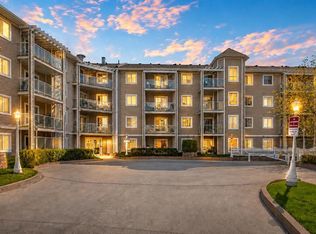
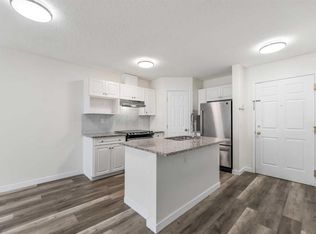
Welcome to Gateway Shawnessy, a spacious second-floor AIR CONDITIONED end-unit apartment offering exceptional value, comfort, and convenience in one of Calgary’s most walkable south communities. This well-maintained 2-bedroom, 2-bathroom home features a bright, functional open-concept layout designed for quiet living and everyday ease. The inviting living room is filled with natural light from the South facing patio doors that open to your private balcony and includes a cozy gas fireplace for added warmth and comfort. The thoughtfully designed kitchen overlooks the living area and features a island, large pantry, stainless steel appliances, and ample cabinet space, making it ideal for both daily living and entertaining. Both bedrooms are generously sized, including a primary suite with a walk-thru closet and 4-piece ensuite. Additional highlights include in-suite laundry with extra storage, plank ENGINEERED HARDWOOD FLOORING, TITLED UNDERGROUND HEATED PARKING, and a separate TITLED STORAGE LOCKER. Gateway Shawnessy is a well-managed building ideally located just steps from the Shawnessy LRT station, YMCA, restaurants, movie theaters, grocery stores, parks, schools, and major shopping destinations including Superstore, Safeway, Walmart, Canadian Tire, Dollarama and Home Depot. With quick access to Macleod Trail and Stoney Trail, commuting anywhere in the city is simple and convenient. Whether you're a first-time buyer, downsizer, or investor, this condo is a standout opportunity in a highly sought-after location. These end units rarely become available as there are no neighbours on either side.
For sale
C$294,900
290 W Shawville Way SE #221, Calgary, AB T2Y 3Z9
2beds
940sqft
Apartment
Built in 2000
-- sqft lot
$-- Zestimate®
C$314/sqft
C$632/mo HOA
What's special
Air conditionedBright functional open-concept layoutSouth facing patio doorsPrivate balconyCozy gas fireplaceThoughtfully designed kitchenLarge pantry
- 1 day |
- 4 |
- 0 |
Zillow last checked:
Listing updated:
Listed by:
Jason Palmer, Associate,
Re/Max Landan Real Estate,
Tannis Palmer, Associate,
Re/Max Landan Real Estate
Source: courtesy of Pillar9 System,MLS®#: A2339496 Originating MLS®#: Calgary
Originating MLS®#: CalgaryFacts & features
Interior
Bedrooms & bathrooms
- Bedrooms: 2
- Bathrooms: 2
- Full bathrooms: 2
Other
- Level: Main
- Dimensions: 16`4" x 12`0"
Other
- Level: Main
- Dimensions: 13`3" x 9`10"
Other
- Level: Main
- Dimensions: 7`11" x 4`11"
Other
- Level: Main
- Dimensions: 7`7" x 4`11"
Dining room
- Level: Main
- Dimensions: 14`11" x 7`8"
Kitchen
- Level: Main
- Dimensions: 9`3" x 9`0"
Laundry
- Level: Main
- Dimensions: 7`7" x 6`11"
Living room
- Level: Main
- Dimensions: 14`11" x 9`8"
Heating
- Baseboard
Cooling
- Wall/Window Unit(s)
Appliances
- Included: Dishwasher, Dryer, Electric Stove, Microwave, Refrigerator
- Laundry: In Unit
Features
- Elevator, Open Floorplan, Pantry, Storage
- Flooring: Laminate, Linoleum
- Windows: Vinyl Windows, Window Coverings
- Number of fireplaces: 1
- Fireplace features: Gas
- Common walls with other units/homes: 1 Common Wall
Interior area
- Total interior livable area: 940 sqft
- Finished area above ground: 940
Video & virtual tour
Property
Parking
- Total spaces: 1
- Parking features: Parkade, Stall, Underground, Titled
Features
- Levels: Single Level Unit
- Stories: 4
- Entry location: Other
- Patio & porch: Balcony(s)
- Exterior features: Balcony
Details
- Parcel number: 112254296
- Zoning: M-C2
Construction
Type & style
- Home type: Apartment
- Property subtype: Apartment
- Attached to another structure: Yes
Materials
- Concrete, Vinyl Siding, Wood Frame
Condition
- New construction: No
- Year built: 2000
Community & HOA
Community
- Features: Park, Playground, Street Lights
- Subdivision: Shawnessy
HOA
- Has HOA: Yes
- Amenities included: Elevator(s), Secured Parking, Visitor Parking
- Services included: Common Area Maintenance, Gas, Insurance, Professional Management, Reserve Fund Contributions, Sewer, Snow Removal, Water
- HOA fee: C$632 monthly
Location
- Region: Calgary
Financial & listing details
- Price per square foot: C$314/sqft
- Date on market: 8/25/2026
- Inclusions: NA
Price history
Price history is unavailable.
Public tax history
Tax history is unavailable.
Climate risks
Neighborhood: Shawnessey
Nearby schools
GreatSchools rating
No schools nearby
We couldn't find any schools near this home.
- C$279,9002 bd2 ba941 sqft260 W Shawville Way SE #209, Calgary, AB T2Y3Z6For Sale
- C$319,9002 bd2 ba935 sqft260 SW Shawville Way SE #413, Calgary, AB T2Y3Z6For Sale

- C$299,9002 bd2 ba929 sqft290 E Shawville Way SE #305, Calgary, AB T2Y3Z9For Sale

- C$274,9002 bd2 ba892 sqft290 W Shawville Way SE #410, Calgary, AB T2Y3Z9For Sale
- C$--2 bd2 ba-- sqft280 Shawville Way SW #303, Calgary, AB T2Y3Z8Off Market
- C$274,9002 bd2 ba926 sqft290 W Shawville Way SE #409, Calgary, AB T2Y3Z9For Sale
- C$--1 bd1 ba560 sqft260 Shawville Way SE, Calgary, AB T2Y3Z6Off Market
- C$430,0002 bd2 ba1.3k sqft61 SE Somervale Point SW, Calgary, AB T2Y3K4For Sale
Similar homes
- C$274,9002 bd2 ba892 sqft290 W Shawville Way SE #410, Calgary, AB T2Y 3Z9For SaleMLS ID #A2339407, Tenzin Nyima, Associate, First Place Realty. courtesy of Pillar9 System
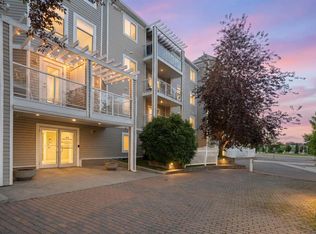
- C$274,9002 bd2 ba926 sqft290 W Shawville Way SE #409, Calgary, AB T2Y 3Z9For Sale
 MLS ID #A2327166, Dorothy Chow, Associate, Grand Realty. courtesy of Pillar9 System
 - C$269,9002 bd2 ba1k sqft6000 Somervale Ct SW #201, Calgary, AB T2Y 4J4For Sale
 MLS ID #A2338847, Yuli Song, Associate, Homecare Realty Ltd.. courtesy of Pillar9 System
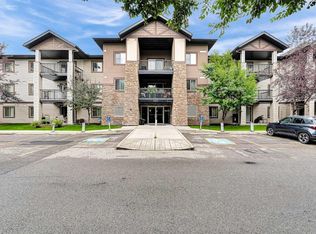
 - C$329,9002 bd2 ba1k sqft16969 S 24th St SW #4308, Calgary, AB T2Y 0H9For Sale
 MLS ID #A2339289, Peter Chen, Associate, First Place Realty. courtesy of Pillar9 System
 - C$279,9002 bd2 ba967 sqft5500 SE Somervale Ct SW #109, Calgary, AB T2Y 4L9For SaleMLS ID #A2324125, Nora Larioza, Associate, Maxwell Canyon Creek. courtesy of Pillar9 System
- C$255,0002 bd2 ba858 sqft4000 NE Somervale Ct SW #418, Calgary, AB T2Y 4J3For SaleMLS ID #A2335868, Lindy Bowler, Associate, Real Broker. courtesy of Pillar9 System
- C$289,9002 bd2 ba728 sqft175 W Silverado Blvd SW #3210, Calgary, AB T2X 0V5For SaleMLS ID #A2313926, Sergey Korostensky, Broker, Comox Realty. courtesy of Pillar9 System
- C$299,0002 bd2 ba841 sqft115 Prestwick Vlg SE #4410, Calgary, AB T2Z 0N5For SaleMLS ID #A2335124, Ali Menhem, Associate, Real Estate Professionals Inc.. courtesy of Pillar9 System
- C$290,0002 bd2 ba937 sqft175 W Panatella Hl NW #1202, Calgary, AB T3K 0V9For SaleMLS ID #A2340343, Cory Lomsnes, Associate, Re/Max Real Estate (Mountain View). courtesy of Pillar9 System
- C$315,0002 bd2 ba844 sqft16969 N 24th St SW #5205, Calgary, AB T2Y 0H9For SaleMLS ID #A2330102, Mona Kapoor, Associate, Real Estate Professionals Inc.. courtesy of Pillar9 System
- C$289,9002 bd2 ba850 sqft304 N Cranberry Park SE #106, Calgary, AB T3M 1W2For SaleMLS ID #A2327857, Alexander Pidann, Associate, Remax Innovations. courtesy of Pillar9 System
- C$274,9002 bd2 ba846 sqft2371 Eversyde Ave SW #2105, Calgary, AB T2Y 5B8For SaleMLS ID #A2334375, Sabriya Halford, Associate, 2% Realty. courtesy of Pillar9 System
- C$289,0002 bd2 ba827 sqft2022 S Canyon Meadows Dr SE #119, Calgary, AB T2J 7H1For SaleMLS ID #A2329871, John Reinbolt, Associate, 2% Realty. courtesy of Pillar9 System
- C$280,0002 bd1 ba845 sqft2371 E Eversyde Ave SW #2320, Calgary, AB T2Y 5B8For SaleMLS ID #A2333026, Jemmie Li, Associate, Charles. courtesy of Pillar9 System
- C$240,0002 bd1 ba738 sqft5000 E Somervale Ct SW #415, Calgary, AB T2Y 4M1For SaleMLS ID #A2314542, Peter Pasion, Associate, Cir Realty. courtesy of Pillar9 System
- C$259,0002 bd2 ba952 sqft60 N Panatella St NW #4102, Calgary, AB T3K 0M1For SaleMLS ID #A2339920, Awais Anwar, Associate, Diamond Realty & Associates Ltd. courtesy of Pillar9 System
- C$319,9002 bd2 ba889 sqft81 S Legacy Blvd SE #1240, Calgary, AB T2X 2B9For SaleMLS ID #A2332467, Chao Liang, Associate, Trec The Real Estate Company. courtesy of Pillar9 System
- C$315,0002 bd2 ba1k sqft2022 W Canyon Meadows Dr SE #304, Calgary, AB T2J 7H1For SaleMLS ID #A2293821, Jeff Kushnir, Associate, Real Broker. courtesy of Pillar9 System
- C$315,0002 bd2 ba975 sqft735 N 56th Ave SW #306, Calgary, AB T2V 0G9For SaleMLS ID #A2313372, Ted Greenhough, Associate Broker, Re/Max Realty Professionals. courtesy of Pillar9 System
- C$295,0002 bd2 ba801 sqft35 E Richard Ct SW #113, Calgary, AB T3E 7N9For SaleMLS ID #A2330647, Matt Burnham, Associate, Real Broker. courtesy of Pillar9 System
