Welcome to this spacious 2-bedroom PLUS DEN, 2-bathroom corner unit condo in the heart of Panorama Hills. Located on the 2nd floor, this bright and airy home is one of the largest units in the complex at 937 sq. ft. and offers an ideal layout for both comfort and functionality. The open-concept living space features hardwood floors, a cozy gas fireplace, and large windows that fill the unit with natural light. The kitchen is well-appointed with granite countertops, stainless steel appliances, and a brand-new dishwasher, making it perfect for both everyday living and entertaining. A versatile den provides the perfect space for a home office or study, while the two generously sized bedrooms are thoughtfully separated for privacy — ideal for roommates, guests, or professionals. Enjoy the convenience of one titled indoor parking stall and an unbeatable location steps from a shopping plaza offering Save-On-Foods, Tim Hortons, restaurants, banks, a dentist, and Rexall Drugs. With quick access to Stoney Trail, the Calgary International Airport, and CrossIron Outlet Mall, commuting and travel are effortless. This well-maintained condo combines size, location, and upgrades—an excellent opportunity in one of NW Calgary’s most convenient communities.
For sale
C$290,000
175 W Panatella Hl NW #1202, Calgary, AB T3K 0V9
2beds
937sqft
Apartment
Built in 2011
-- sqft lot
$-- Zestimate®
C$309/sqft
C$621/mo HOA
What's special
Bright and airy homeOpen-concept living spaceHardwood floorsCozy gas fireplaceGranite countertopsStainless steel appliancesBrand-new dishwasher
- 12 hours |
- 2 |
- 1 |
Zillow last checked:
Listing updated:
Listed by:
Cory Lomsnes, Associate,
Re/Max Real Estate (Mountain View)
Source: courtesy of Pillar9 System,MLS®#: A2340343 Originating MLS®#: Calgary
Originating MLS®#: CalgaryFacts & features
Interior
Bedrooms & bathrooms
- Bedrooms: 2
- Bathrooms: 2
- Full bathrooms: 2
Bedroom
- Level: Main
- Dimensions: 9`5" x 11`5"
Other
- Level: Main
- Dimensions: 11`8" x 10`11"
Other
- Level: Main
- Dimensions: 4`11" x 7`9"
Other
- Level: Main
- Dimensions: 7`9" x 4`11"
Den
- Level: Main
- Dimensions: 9`3" x 7`11"
Dining room
- Level: Main
- Dimensions: 8`10" x 15`2"
Kitchen
- Level: Main
- Dimensions: 8`8" x 8`0"
Living room
- Level: Main
- Dimensions: 14`0" x 14`4"
Heating
- Baseboard, Fireplace(s)
Cooling
- None
Appliances
- Included: Dishwasher, Electric Stove, Microwave Hood Fan, Refrigerator, Washer/Dryer Stacked
- Laundry: In Unit
Features
- Flooring: Carpet, Ceramic Tile, Hardwood
- Doors: French Doors
- Windows: Window Coverings
- Number of fireplaces: 1
- Fireplace features: Gas, Living Room
- Common walls with other units/homes: 1 Common Wall
Interior area
- Total interior livable area: 937 sqft
- Finished area above ground: 937
Property
Parking
- Total spaces: 1
- Parking features: Parkade, Underground, Titled
Features
- Levels: Single Level Unit
- Stories: 4
- Entry location: Other
- Patio & porch: Balcony(s)
- Exterior features: Balcony, BBQ gas line
- Pool features: Community
Details
- Parcel number: 101574856
- Zoning: M-2
Construction
Type & style
- Home type: Apartment
- Property subtype: Apartment
- Attached to another structure: Yes
Materials
- Concrete, Stone, Vinyl Siding, Wood Frame
Condition
- New construction: No
- Year built: 2011
Community & HOA
Community
- Features: Golf, Park, Playground, Sidewalks, Street Lights
- Subdivision: Panorama Hills
HOA
- Has HOA: Yes
- Amenities included: Elevator(s), Parking, Secured Parking, Snow Removal, Trash, Visitor Parking
- Services included: Common Area Maintenance, Gas, Heat, Insurance, Interior Maintenance, Professional Management, Reserve Fund Contributions, Sewer, Snow Removal, Trash, Water
- HOA fee: C$603 monthly
- Second HOA fee: C$210 annually
Location
- Region: Calgary
Financial & listing details
- Price per square foot: C$309/sqft
- Date on market: 8/26/2026
- Inclusions: Green Pantry Closet Near Fridge
Price history
Price history is unavailable.
Public tax history
Tax history is unavailable.
Climate risks
Neighborhood: Panorama Hills
Nearby schools
GreatSchools rating
No schools nearby
We couldn't find any schools near this home.
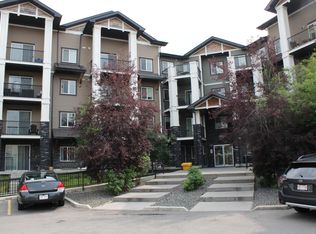
- C$--1 bd1 ba696 sqft175 Panatella Hl NW #2112, Calgary, AB T3K0V9Off Market
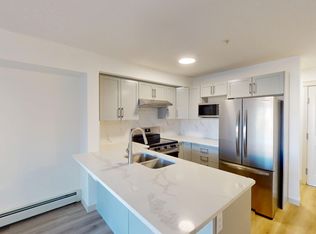
- C$--2 bd1 ba-- sqft175 Panatella Hl NW #2214, Calgary, AB T3K0V9Off Market
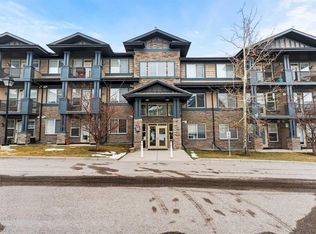
- C$220,0002 bd2 ba797 sqft10 NE Panatella Rd NW #212, Calgary, AB T3K0V4For Sale
- C$299,9002 bd2 ba949 sqft175 SE Panatella Hl NW #2401, Calgary, AB T3K0V9For Sale

- C$298,0002 bd2 ba972 sqft175 NE Panatella Hl NW #2212, Calgary, AB T3K0V9For Sale
- C$275,0002 bd2 ba845 sqft175 NE Panatella Hl NW #2119, Calgary, AB T3K0V9For Sale
- C$215,0001 bd1 ba572 sqft175 Panatella Hl S #2417, Calgary, AB T3K0V9For Sale
- C$263,0002 bd2 ba802 sqft22 S Panatella Rd NW #207, Calgary, AB T3K0V4For Sale
Similar homes
- C$257,0002 bd2 ba802 sqft22 S Panatella Rd NW #101, Calgary, AB T3K 0V4For Sale
 MLS ID #A2311155, Jeremy Dinh, Associate, Exp Realty. courtesy of Pillar9 System
 - C$289,9002 bd2 ba836 sqft70 E Panamount Dr NW #3304, Calgary, AB T3K 6G8For Sale
 MLS ID #A2318852, Warren Kwan, Associate, Hope Street Real Estate Corp.. courtesy of Pillar9 System
 - C$291,9992 bd2 ba840 sqft43 N Country Village Ln NE #2106, Calgary, AB T3K 0G2For Sale
 MLS ID #A2328784, Kevin French, Associate, Charles. courtesy of Pillar9 System
 - C$299,0002 bd2 ba935 sqft70 W Panamount Dr NW #6307, Calgary, AB T3K 6G8For Sale
 MLS ID #A2327252, Atif Rajan, Associate, Re/Max Real Estate (Mountain View). courtesy of Pillar9 System
 - C$239,9002 bd1 ba843 sqft60 Panatella St NW #1119, Calgary, AB T3K 0M3For SaleMLS ID #A2332182, Gs Mann, Associate, Remax Innovations. courtesy of Pillar9 System
- C$279,9002 bd2 ba831 sqft1540 N Sherwood Blvd NW #1226, Calgary, AB T3R 0K5For SaleMLS ID #A2334530, Aman Goggar, Associate, Royal Lepage Metro. courtesy of Pillar9 System
- C$275,0002 bd2 ba801 sqft8 N Sage Hill Ter NW #108, Calgary, AB T3R 0W5For SaleMLS ID #A2335745, Sahil Chhabra, Associate, Exp Realty. courtesy of Pillar9 System
- C$312,5002 bd2 ba924 sqft162 Country Village Cir NE #201, Calgary, AB T3K 0E6For SaleMLS ID #A2327635, Kenton Ryan, Associate Broker, Re/Max First. courtesy of Pillar9 System
- C$275,0002 bd2 ba970 sqft17 S Country Village Bay NE #102, Calgary, AB T3K 5Z3For SaleMLS ID #A2335212, Michael Newton, Broker, Gravity Realty Group. courtesy of Pillar9 System
- C$319,9002 bd2 ba871 sqft33 N Carringham Gate NW #2306, Calgary, AB T3P 2H6For SaleMLS ID #A2335103, Happe Dhillon, Associate, Re/Max Crown. courtesy of Pillar9 System
- C$319,9002 bd2 ba886 sqft43 N Country Village Ln NE #2314, Calgary, AB T3K 0G2For SaleMLS ID #A2326966, Rod Burriss, Associate, Re/Max First. courtesy of Pillar9 System
- C$314,9002 bd2 ba841 sqft5 SW Country Village Park NE #1309, Calgary, AB T3K 0G1For SaleMLS ID #A2317605, Ricardo Serrano Toledo, Associate, Kic Realty. courtesy of Pillar9 System
- C$299,9002 bd2 ba773 sqft195 E Kincora Glen Rd NW #423, Calgary, AB T3R 0S3For SaleMLS ID #A2329730, Cam Naghshineh, Associate, Royal Lepage Blue Sky. courtesy of Pillar9 System
- C$294,9002 bd2 ba927 sqft3000 S Citadel Meadow Point NW #318, Calgary, AB T3G 5N5For SaleMLS ID #A2329169, David Brown, Associate Broker, Trec The Real Estate Company. courtesy of Pillar9 System
- C$279,9902 bd2 ba675 sqft3727 W Sage Hill Dr NW #3204, Calgary, AB T3R 1T7For SaleMLS ID #A2336078, Jamil Thobani, Associate, Exp Realty. courtesy of Pillar9 System
- C$329,8882 bd2 ba930 sqft108 E Country Village Cir NE #301, Calgary, AB T3K 0E3For SaleMLS ID #A2330310, Joel Anderson, Associate, Real Broker. courtesy of Pillar9 System
- C$329,9002 bd2 ba868 sqft88 Arbour Lake Rd NW #322, Calgary, AB T3G 0C2For SaleMLS ID #A2339263, Rachel Qin, Associate, Ko Realty Ltd.. courtesy of Pillar9 System
- C$300,0002 bd2 ba996 sqft1606 S 4th St NW #103, Calgary, AB T2M 2Y9For SaleMLS ID #A2337223, Justin Calon, Associate, Cir Realty. courtesy of Pillar9 System
- C$314,0002 bd2 ba815 sqft10 W Kincora Glen Park NW #312, Calgary, AB T3R 1K1For SaleMLS ID #A2323173, Durgesh Vavilala, Associate, Real Broker. courtesy of Pillar9 System
- C$295,0002 bd2 ba745 sqft1507 E Centre A St NE #512, Calgary, AB T2E 2Z8For SaleMLS ID #A2319290, Jemmie Li, Associate, Charles. courtesy of Pillar9 System
