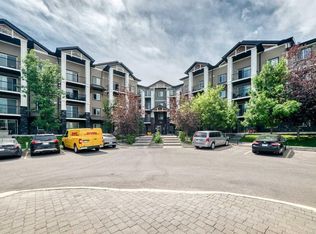
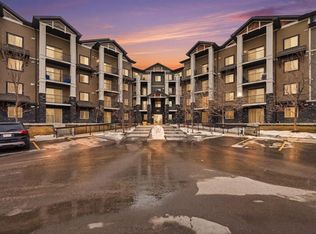
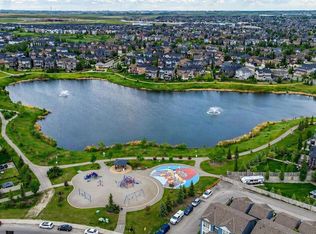
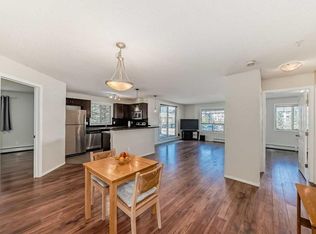
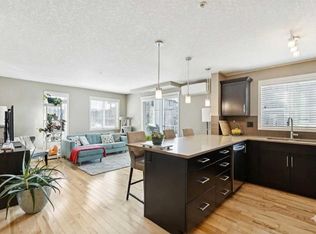
A standout offering in this building, this top-floor corner unit is significantly more desirable than the standard two-bedroom layouts found throughout the complex. The added corner positioning not only enhances privacy but also brings in exceptional natural light from multiple directions, creating a bright and airy living environment throughout the day. What truly sets this home apart is the rare fully enclosed office space with glass French doors—an uncommon feature in this building where most units are limited strictly to two bedrooms. This dedicated workspace makes it ideal for professionals or anyone needing a quiet, separate home office without compromising a bedroom. Spanning nearly 950 sq ft, the smart and functional layout includes two well-separated bedrooms for added privacy, complemented by the versatile office space. The open-concept living area features hardwood flooring, a warm gas fireplace, and expansive corner windows that maximize west and northwest sunlight. The kitchen is designed for both everyday use and entertaining, complete with a large granite island, stainless steel appliances, and ample cabinetry. The primary suite includes a walk-through closet and a 3-piece ensuite with a glass-enclosed shower. Additional conveniences include in-suite laundry, a titled underground parking stall, and a secure storage locker. Ideally located just steps from Save-On-Foods, this home combines rare layout advantages, everyday convenience, and exceptional natural light in one complete package.
For sale
C$299,900
175 SE Panatella Hl NW #2401, Calgary, AB T3K 0V9
2beds
949sqft
Apartment
Built in 2011
-- sqft lot
$-- Zestimate®
C$316/sqft
C$638/mo HOA
What's special
Top-floor corner unitAdded corner positioningDedicated workspaceSmart and functional layoutHardwood flooringWarm gas fireplaceLarge granite island
- 10 hours |
- 3 |
- 0 |
Zillow last checked:
Listing updated:
Listed by:
Jin Ping Wang, Associate,
First Place Realty
Source: courtesy of Pillar9 System,MLS®#: A2338236 Originating MLS®#: Calgary
Originating MLS®#: CalgaryFacts & features
Interior
Bedrooms & bathrooms
- Bedrooms: 2
- Bathrooms: 2
- Full bathrooms: 2
Other
- Level: Main
- Dimensions: 11`9" x 11`0"
Bedroom
- Level: Main
- Dimensions: 111`2" x 11`6"
Other
- Level: Main
Other
- Level: Main
Dining room
- Level: Main
- Dimensions: 5`11" x 11`9"
Kitchen
- Level: Main
- Dimensions: 11`8" x 8`7"
Living room
- Level: Main
- Dimensions: 14`0" x 14`5"
Office
- Level: Main
- Dimensions: 8`6" x 7`10"
Heating
- Baseboard, Fireplace(s)
Cooling
- None
Appliances
- Included: Dishwasher, Electric Oven, Microwave Hood Fan, Refrigerator, Washer/Dryer
- Laundry: In Unit
Features
- Breakfast Bar, Granite Counters, Kitchen Island, No Animal Home, No Smoking Home
- Flooring: Carpet, Hardwood, Tile
- Windows: Window Coverings
- Number of fireplaces: 1
- Fireplace features: Gas
- Common walls with other units/homes: 2+ Common Walls
Interior area
- Total interior livable area: 949.37 sqft
Property
Parking
- Total spaces: 1
- Parking features: Titled, Underground
Features
- Levels: Single Level Unit
- Stories: 4
- Entry location: Top
- Patio & porch: Balcony(s)
- Exterior features: Balcony
Details
- Zoning: M-2
Construction
Type & style
- Home type: Apartment
- Property subtype: Apartment
- Attached to another structure: Yes
Materials
- Stone, Vinyl Siding, Wood Frame
Condition
- New construction: No
- Year built: 2011
Community & HOA
Community
- Features: Clubhouse, Playground
- Subdivision: Panorama Hills
HOA
- Has HOA: Yes
- Amenities included: Elevator(s), Parking, Visitor Parking
- Services included: Common Area Maintenance, Heat, Insurance, Professional Management, Reserve Fund Contributions, Sewer, Trash, Water
- HOA fee: C$638 monthly
Location
- Region: Calgary
Financial & listing details
- Price per square foot: C$316/sqft
- Date on market: 8/20/2026
- Inclusions: n/a
Price history
Price history is unavailable.
Public tax history
Tax history is unavailable.
Climate risks
Neighborhood: Panorama Hills
Nearby schools
GreatSchools rating
No schools nearby
We couldn't find any schools near this home.
- C$298,0002 bd2 ba972 sqft175 NE Panatella Hl NW #2212, Calgary, AB T3K0V9For Sale
- C$275,0002 bd2 ba845 sqft175 NE Panatella Hl NW #2119, Calgary, AB T3K0V9For Sale
- C$215,0001 bd1 ba572 sqft175 Panatella Hl S #2417, Calgary, AB T3K0V9For Sale

- C$263,0002 bd2 ba802 sqft22 S Panatella Rd NW #207, Calgary, AB T3K0V4For Sale
- C$257,0002 bd2 ba802 sqft22 S Panatella Rd NW #101, Calgary, AB T3K0V4For Sale
- C$261,0002 bd2 ba795 sqft22 SE Panatella Rd NW #108, Calgary, AB T3K0V4For Sale
- C$229,0002 bd2 ba797 sqft10 NE Panatella Rd NW #212, Calgary, AB T3K0V4For Sale
- C$305,0002 bd2 ba939 sqft130 SW Panatella St NW #2321, Calgary, AB T3K0Y6For Sale
Similar homes
- C$298,0002 bd2 ba972 sqft175 NE Panatella Hl NW #2212, Calgary, AB T3K 0V9For SaleMLS ID #A2329753, Mike Dreger, Associate, Century 21 Bamber Realty Ltd.. courtesy of Pillar9 System
- C$275,0002 bd2 ba845 sqft175 NE Panatella Hl NW #2119, Calgary, AB T3K 0V9For SaleMLS ID #A2294655, Meet Nandoria, Associate, Exp Realty. courtesy of Pillar9 System
- C$295,0002 bd2 ba982 sqft60 Panatella St NW #1125, Calgary, AB T3K 0M3For Sale
 MLS ID #A2326277, Rogelio Calalo, Associate, Cir Realty. courtesy of Pillar9 System
 - C$305,0002 bd2 ba939 sqft130 SW Panatella St NW #2321, Calgary, AB T3K 0Y6For Sale
 MLS ID #A2301489, David Lofthaug, Broker, Bode Platform Inc.. courtesy of Pillar9 System
 - C$263,0002 bd2 ba802 sqft22 S Panatella Rd NW #207, Calgary, AB T3K 0V4For SaleMLS ID #A2320971, Shane Wan, Associate Broker, Homecare Realty Ltd.. courtesy of Pillar9 System
- C$245,0002 bd2 ba878 sqft60 E Panatella St NW #4103, Calgary, AB T3K 0M1For SaleMLS ID #A2337010, Eric Dennis, Associate, Cir Realty. courtesy of Pillar9 System
- C$284,9002 bd2 ba838 sqft69 S Country Village Mnr NE #5209, Calgary, AB T3K 0P1For SaleMLS ID #A2337190, Uros Markovic, Associate, The Real Estate District. courtesy of Pillar9 System
- C$269,9002 bd2 ba978 sqft60 SE Panatella St NW #4201, Calgary, AB T3K 0M3For SaleMLS ID #A2318148, Jessica Chan, Broker, Jessica Chan Real Estate & Management Inc.. courtesy of Pillar9 System
- C$229,0002 bd2 ba755 sqft60 SW Panatella St NW #3120, Calgary, AB T3K 0M1For SaleMLS ID #A2336333, Christine Keatley, Associate, Re/Max Complete Realty. courtesy of Pillar9 System
- C$261,0002 bd2 ba795 sqft22 SE Panatella Rd NW #108, Calgary, AB T3K 0V4For SaleMLS ID #A2332015, Angad Chahal, Associate, Urban-Realty.Ca. courtesy of Pillar9 System
- C$257,0002 bd2 ba802 sqft22 S Panatella Rd NW #101, Calgary, AB T3K 0V4For SaleMLS ID #A2311155, Jeremy Dinh, Associate, Exp Realty. courtesy of Pillar9 System
- C$269,9002 bd1 ba770 sqft60 Panatella St E #2409, Calgary, AB T3K 0M1For SaleMLS ID #A2328105, Alexandra Mcammond, Associate, Bricks & Mortar...Everything Real Estate. courtesy of Pillar9 System
- C$217,5001 bd1 ba697 sqft130 NE Panatella St NW #1110, Calgary, AB T3K 0Y6For SaleMLS ID #A2337934, Tina Tolley, Associate, Cir Realty. courtesy of Pillar9 System
- C$299,0002 bd2 ba935 sqft70 W Panamount Dr NW #6307, Calgary, AB T3K 6G8For SaleMLS ID #A2327252, Atif Rajan, Associate, Re/Max Real Estate (Mountain View). courtesy of Pillar9 System
- C$285,0002 bd1 ba889 sqft160 E Panatella Lndg NW #103, Calgary, AB T3K 0K8For SaleMLS ID #A2333739, Yu Jing Ren, Associate, Everest Realty And Property Management Corp.. courtesy of Pillar9 System
- C$390,0002 bd3 ba1.2k sqft152 SE Pantego Ln NW, Calgary, AB T3K 0T1For SaleMLS ID #A2338088, Ronny Hui, Associate, Real Broker. courtesy of Pillar9 System
- C$314,0002 bd2 ba938 sqft70 W Panamount Dr NW #3109, Calgary, AB T3K 5Z1For SaleMLS ID #A2331313, Yufen Jin, Associate, Homecare Realty Ltd.. courtesy of Pillar9 System
- C$249,9002 bd1 ba843 sqft60 Panatella St NW #1119, Calgary, AB T3K 0M3For SaleMLS ID #A2332182, Gs Mann, Associate, Remax Innovations. courtesy of Pillar9 System
- C$299,9002 bd2 ba869 sqft70 S Panamount Dr NW #1314, Calgary, AB T3K 6G8For SaleMLS ID #A2297556, Michelle Plach, Broker, Honestdoor Inc.. courtesy of Pillar9 System
- C$379,9002 bd3 ba1.2k sqft86 E Pantego Ln NW, Calgary, AB T3K 0T1For SaleMLS ID #A2338242, Krystian Sarna, Associate, Exp Realty. courtesy of Pillar9 System
