Welcome to this beautifully updated two-bedroom condo in the highly desirable community of Panorama Hills, complete with titled underground heated parking. The bright and modern open-concept floor plan features contemporary flooring, neutral paint and updated lighting. The spacious, family-sized kitchen offers designer cabinetry, abundant storage, a raised breakfast bar and upgraded quartz countertops. Quartz countertops have also been added to the bathroom, giving the home a clean and modern finish. The generously sized living and dining areas provide plenty of space for relaxing and entertaining. Sliding patio doors open directly onto the patio, offering convenient ground-level access. Carry groceries straight into your unit or use the patio entrance as your own private front door. Additional features include an in-suite laundry room with a full-sized stacked washer and dryer. The property has been successfully rented for the past four years, making it an appealing option for both homeowners and investors.
For sale
C$249,900
60 Panatella St NW #1119, Calgary, AB T3K 0M3
2beds
843sqft
Apartment
Built in 2008
-- sqft lot
$-- Zestimate®
C$296/sqft
C$557/mo HOA
What's special
Beautifully updated two-bedroom condoTitled underground heated parkingContemporary flooringNeutral paintUpdated lightingSpacious family-sized kitchenDesigner cabinetry
- 1 day |
- 3 |
- 0 |
Zillow last checked:
Listing updated:
Listed by:
Gs Mann, Associate,
Remax Innovations,
Rahul Dandyan, Associate,
Remax Innovations
Source: courtesy of Pillar9 System,MLS®#: A2332182 Originating MLS®#: Calgary
Originating MLS®#: CalgaryFacts & features
Interior
Bedrooms & bathrooms
- Bedrooms: 2
- Bathrooms: 1
- Full bathrooms: 1
Bedroom
- Level: Main
- Dimensions: 12`2" x 10`1"
Other
- Level: Main
- Dimensions: 12`2" x 11`4"
Other
- Level: Main
- Dimensions: 8`9" x 4`10"
Dining room
- Level: Main
- Dimensions: 11`5" x 10`6"
Kitchen
- Level: Main
- Dimensions: 9`2" x 7`8"
Living room
- Level: Main
- Dimensions: 16`9" x 12`11"
Heating
- Baseboard
Cooling
- None
Appliances
- Included: Dishwasher, Electric Stove, Range Hood, Refrigerator, Washer/Dryer
- Laundry: In Unit
Features
- Chandelier, Quartz Counters
- Flooring: Carpet, Tile
- Has fireplace: No
- Common walls with other units/homes: 2+ Common Walls
Interior area
- Total interior livable area: 843.21 sqft
Video & virtual tour
Property
Parking
- Total spaces: 1
- Parking features: Underground, Titled
Features
- Levels: Single Level Unit
- Stories: 4
- Entry location: Ground
- Patio & porch: Patio
- Exterior features: Balcony
Details
- Zoning: DC (pre 1P2007)
Construction
Type & style
- Home type: Apartment
- Property subtype: Apartment
- Attached to another structure: Yes
Materials
- Stone, Vinyl Siding, Wood Frame
- Roof: Asphalt Shingle
Condition
- New construction: No
- Year built: 2008
Community & HOA
Community
- Features: Golf, Park, Playground
- Subdivision: Panorama Hills
HOA
- Has HOA: Yes
- Amenities included: None
- Services included: Amenities of HOA/Condo, Common Area Maintenance, Electricity, Gas, Heat, Professional Management, Reserve Fund Contributions, Sewer, Snow Removal, Trash, Water
- HOA fee: C$557 monthly
Location
- Region: Calgary
Financial & listing details
- Price per square foot: C$296/sqft
- Date on market: 7/24/2026
- Inclusions: N/A
Gs Mann, Associate
Gs Mann, Associate
(403) 228-5557
By pressing Contact Agent, you agree that the real estate professional identified above may call/text you about your search, which may involve use of automated means and pre-recorded/artificial voices. You don't need to consent as a condition of buying any property, goods, or services. Message/data rates may apply. You also agree to our Terms of Use. Zillow does not endorse any real estate professionals. We may share information about your recent and future site activity with your agent to help them understand what you're looking for in a home.
Price history
Price history is unavailable.
Public tax history
Tax history is unavailable.
Climate risks
Neighborhood: Panorama Hills
Nearby schools
GreatSchools rating
No schools nearby
We couldn't find any schools near this home.
- C$295,0002 bd2 ba982 sqft60 Panatella St NW #1125, Calgary, AB T3K0M3For Sale
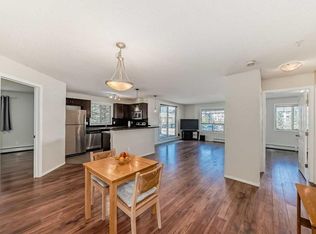
- C$2,1002 bd2 ba1k sqft60 Panatella St NW, Calgary, AB T3K0M1For Rent

- C$289,0002 bd2 ba952 sqft60 N Panatella St NW #4102, Calgary, AB T3K0M1For Sale
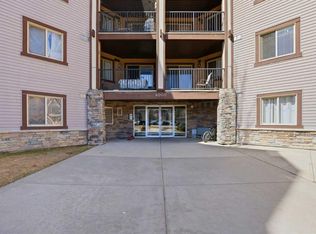
- C$--2 bd2 ba-- sqft48 Panatella Rd NW #201, Calgary, AB T3K0V4Off Market
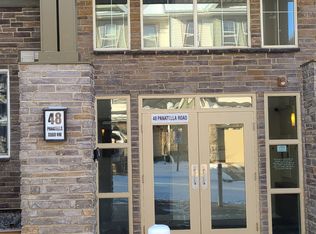
- C$229,9002 bd2 ba750 sqft48 E Panatella Rd NW #207, Calgary, AB T3K0V4For Sale
- C$294,9902 bd2 ba807 sqft48 E Panatella Rd NW #312, Calgary, AB T3K0V4For Sale
- C$269,9002 bd1 ba770 sqft60 Panatella St E #2409, Calgary, AB T3K0M1For Sale
- C$399,9002 bd3 ba1.2k sqft55 W Panatella Rd NW, Calgary, AB T3K0S7New Construction
Similar homes
- C$269,0002 bd2 ba795 sqft22 SE Panatella Rd NW #108, Calgary, AB T3K 0V4For Sale
 MLS ID #A2332015, Angad Chahal, Associate, Urban-Realty.Ca. courtesy of Pillar9 System
 - C$275,0002 bd2 ba978 sqft60 SE Panatella St NW #4201, Calgary, AB T3K 0M3For Sale
 MLS ID #A2318148, Jessica Chan, Broker, Jessica Chan Real Estate & Management Inc.. courtesy of Pillar9 System
 - C$249,0002 bd1 ba886 sqft60 SE Panatella St NW #4212, Calgary, AB T3K 0M1For Sale
 MLS ID #A2326295, Sam Geram-Fard, Associate, Re/Max Real Estate (Mountain View). courtesy of Pillar9 System
 - C$279,0002 bd2 ba935 sqft70 W Panamount Dr NW #7201, Calgary, AB T3K 6G8For Sale
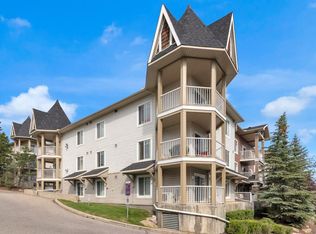 MLS ID #A2331633, Sheila Lamy, Associate, Cir Realty. courtesy of Pillar9 System
 - C$295,0002 bd2 ba982 sqft60 Panatella St NW #1125, Calgary, AB T3K 0M3For SaleMLS ID #A2326277, Rogelio Calalo, Associate, Cir Realty. courtesy of Pillar9 System
- C$269,9002 bd1 ba770 sqft60 Panatella St E #2409, Calgary, AB T3K 0M1For SaleMLS ID #A2328105, Alexandra Mcammond, Associate, Bricks & Mortar...Everything Real Estate. courtesy of Pillar9 System
- C$257,0002 bd2 ba802 sqft22 S Panatella Rd NW #101, Calgary, AB T3K 0V4For SaleMLS ID #A2311155, Jeremy Dinh, Associate, Exp Realty. courtesy of Pillar9 System
- C$229,0002 bd2 ba797 sqft10 NE Panatella Rd NW #212, Calgary, AB T3K 0V4For SaleMLS ID #A2326077, Sahil Chhabra, Associate, Exp Realty. courtesy of Pillar9 System
- C$305,0002 bd2 ba972 sqft175 NE Panatella Hl NW #2212, Calgary, AB T3K 0V9For SaleMLS ID #A2329753, Mike Dreger, Associate, Century 21 Bamber Realty Ltd.. courtesy of Pillar9 System
- C$273,8882 bd2 ba850 sqft60 E Panatella St NW #4208, Calgary, AB T3K 0M1For SaleMLS ID #A2320043, Amit Gupta, Associate Broker, Re/Max Real Estate (Mountain View). courtesy of Pillar9 System
- C$229,9002 bd2 ba750 sqft48 E Panatella Rd NW #207, Calgary, AB T3K 0V4For SaleMLS ID #A2319722, Vincent Phan, Associate, 2% Realty. courtesy of Pillar9 System
- C$299,0002 bd2 ba935 sqft70 W Panamount Dr NW #6307, Calgary, AB T3K 6G8For SaleMLS ID #A2327252, Atif Rajan, Associate, Re/Max Real Estate (Mountain View). courtesy of Pillar9 System
- C$314,0002 bd2 ba938 sqft70 W Panamount Dr NW #3109, Calgary, AB T3K 5Z1For SaleMLS ID #A2331313, Yufen Jin, Associate, Homecare Realty Ltd.. courtesy of Pillar9 System
- C$275,0002 bd2 ba845 sqft175 NE Panatella Hl NW #2119, Calgary, AB T3K 0V9For SaleMLS ID #A2294655, Meet Nandoria, Associate, Exp Realty. courtesy of Pillar9 System
- C$259,9002 bd1 ba800 sqft140 S Panatella Lndg NW #106, Calgary, AB T3K 0K8For SaleMLS ID #A2320853, Rick Qi, Associate, Century 21 Bravo Realty. courtesy of Pillar9 System
- C$259,9002 bd1 ba801 sqft140 Panatella Lndg NW #106, Calgary, AB T3K 0K8For SaleCentury 21 Canada
- C$289,0002 bd2 ba952 sqft60 N Panatella St NW #4102, Calgary, AB T3K 0M1For SaleMLS ID #A2301110, Awais Anwar, Associate, Diamond Realty & Associates Ltd. courtesy of Pillar9 System
- C$219,9001 bd1 ba568 sqft70 W Panamount Dr NW #1102, Calgary, AB T3K 5Z1For SaleMLS ID #A2326058, Heather Dougall, Associate, Royal Lepage Benchmark. courtesy of Pillar9 System
- C$270,0002 bd2 ba838 sqft70 W Panamount Dr NW #6213, Calgary, AB T3K 6G8For SaleMLS ID #A2326742, Kimberley Chan, Associate, Grand Realty. courtesy of Pillar9 System
- C$259,9001 bd1 ba578 sqft175 S Panatella Hl NW #1304, Calgary, AB T3K 0V9For SaleMLS ID #A2307309, Zeenat Taghvai, Associate, Re/Max Real Estate (Mountain View). courtesy of Pillar9 System
