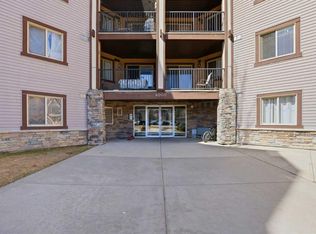
Welcome to this beautifully maintained third-floor end unit in the highly sought-after community of Panorama Hills! Bright and filled with natural light, this spacious condo offers an open-concept floor plan designed for comfortable everyday living. A generous foyer with a large closet leads into the dining area, which easily accommodates a table for 4–6 guests. The functional U-shaped kitchen features ceiling-height cabinetry, stainless steel appliances, new lighting, granite countertops, and an undermount double sink overlooking the inviting living room. Step outside onto your private balcony overlooking a peaceful green space and walking path the perfect place to enjoy your morning coffee or summer BBQs in a quiet setting. The unit offers two spacious east-facing bedrooms with oversized windows, plush carpeting, and generous closet space. The well-designed Jack-and-Jill 4-piece bathroom provides convenient access and features ceramic tile flooring. A large laundry and storage room with a stackable washer and dryer completes this thoughtfully designed home. Freshly painted throughout, this move-in-ready end unit also includes an assigned parking stall (#164), conveniently located just a short walk from the main entrance. This well-managed building is highly desirable for first-time buyers, downsizers, and investors alike. Ideally located within walking distance to shopping, restaurants, schools, parks, transit, and scenic pathways, with easy access to Stoney Trail, Deerfoot Trail, and all the amenities Panorama Hills has to offer. Don't miss this fantastic opportunity! Book your showing today!
For sale
C$249,000
60 SE Panatella St NW #4212, Calgary, AB T3K 0M1
2beds
886sqft
Apartment
Built in 2008
-- sqft lot
$-- Zestimate®
C$281/sqft
C$503/mo HOA
What's special
Spacious condoOpen-concept floor planFunctional u-shaped kitchenCeiling-height cabinetryStainless steel appliancesNew lightingGranite countertops
- 20 days |
- 8 |
- 0 |
Zillow last checked:
Listing updated:
Listed by:
Sam Geram-Fard, Associate,
Re/Max Real Estate (Mountain View)
Source: courtesy of Pillar9 System,MLS®#: A2326295 Originating MLS®#: Calgary
Originating MLS®#: CalgaryFacts & features
Interior
Bedrooms & bathrooms
- Bedrooms: 2
- Bathrooms: 1
- Full bathrooms: 1
Other
- Level: Main
- Dimensions: 11`10" x 12`9"
Bedroom
- Level: Main
- Dimensions: 9`5" x 10`7"
Other
- Level: Main
- Dimensions: 4`11" x 8`10"
Dining room
- Level: Main
- Dimensions: 15`9" x 17`7"
Kitchen
- Level: Main
- Dimensions: 8`2" x 10`11"
Living room
- Level: Main
- Dimensions: 12`9" x 13`11"
Heating
- Baseboard
Cooling
- None
Appliances
- Included: Dishwasher, Electric Stove, Microwave Hood Fan, Refrigerator, Washer/Dryer
- Laundry: In Unit, Laundry Room
Features
- Laminate Counters, No Animal Home, No Smoking Home
- Flooring: Carpet, Ceramic Tile
- Windows: Vinyl Windows, Window Coverings
- Has fireplace: No
- Common walls with other units/homes: 1 Common Wall
Interior area
- Total interior livable area: 886.32 sqft
Video & virtual tour
Property
Parking
- Total spaces: 1
- Parking features: Stall, Assigned
Features
- Levels: Single Level Unit
- Stories: 3
- Entry location: Other
- Patio & porch: Balcony(s)
- Exterior features: Balcony, Playground, Storage
Details
- Zoning: DC (pre 1P2007)
Construction
Type & style
- Home type: Apartment
- Property subtype: Apartment
- Attached to another structure: Yes
Materials
- Stone, Vinyl Siding, Wood Frame
- Roof: Asphalt Shingle
Condition
- New construction: No
- Year built: 2008
Community & HOA
Community
- Features: Park, Playground, Sidewalks, Street Lights
- Subdivision: Panorama Hills
HOA
- Has HOA: Yes
- Amenities included: Park, Parking, Playground, Snow Removal, Storage, Trash, Visitor Parking
- Services included: Amenities of HOA/Condo, Common Area Maintenance, Electricity, Gas, Heat, Parking, Professional Management, Reserve Fund Contributions, Sewer, Snow Removal, Trash, Water
- HOA fee: C$503 monthly
Location
- Region: Calgary
Financial & listing details
- Price per square foot: C$281/sqft
- Date on market: 7/3/2026
- Inclusions: None
Sam Geram-Fard, Associate
Sam Geram-Fard, Associate
(403) 247-5171
By pressing Contact Agent, you agree that the real estate professional identified above may call/text you about your search, which may involve use of automated means and pre-recorded/artificial voices. You don't need to consent as a condition of buying any property, goods, or services. Message/data rates may apply. You also agree to our Terms of Use. Zillow does not endorse any real estate professionals. We may share information about your recent and future site activity with your agent to help them understand what you're looking for in a home.
Price history
Price history is unavailable.
Public tax history
Tax history is unavailable.
Climate risks
Neighborhood: Panorama Hills
Nearby schools
GreatSchools rating
No schools nearby
We couldn't find any schools near this home.
- C$275,0002 bd2 ba978 sqft60 SE Panatella St NW #4201, Calgary, AB T3K0M3For Sale

- C$214,0001 bd1 ba682 sqft60 SE Panatella St NW #4210, Calgary, AB T3K0M1For Sale

- C$273,8882 bd2 ba850 sqft60 E Panatella St NW #4208, Calgary, AB T3K0M1For Sale

- C$289,0002 bd2 ba952 sqft60 N Panatella St NW #4102, Calgary, AB T3K0M1For Sale
- C$--2 bd2 ba821 sqft60 Panatella St NW #3000, Calgary, AB T3K0M1Off Market
- C$--2 bd2 ba850 sqft60 Panatella St NW #1, Calgary, AB T3K0M1Off Market
- C$--2 bd2 ba-- sqft60 Panatella St NW #3201, Calgary, AB T3K0M1Off Market
- C$219,9001 bd1 ba581 sqft130 Panatella St NW #2217, Calgary, AB T3K0Y6For Sale
Similar homes
- C$273,8882 bd2 ba850 sqft60 E Panatella St NW #4208, Calgary, AB T3K 0M1For SaleMLS ID #A2320043, Amit Gupta, Associate Broker, Re/Max Real Estate (Mountain View). courtesy of Pillar9 System
- C$289,0002 bd2 ba952 sqft60 N Panatella St NW #4102, Calgary, AB T3K 0M1For SaleMLS ID #A2301110, Awais Anwar, Associate, Diamond Realty & Associates Ltd. courtesy of Pillar9 System
- C$275,0002 bd2 ba978 sqft60 SE Panatella St NW #4201, Calgary, AB T3K 0M3For SaleMLS ID #A2318148, Jessica Chan, Broker, Jessica Chan Real Estate & Management Inc.. courtesy of Pillar9 System
- C$229,9002 bd2 ba750 sqft48 E Panatella Rd NW #207, Calgary, AB T3K 0V4For Sale
 MLS ID #A2319722, Vincent Phan, Associate, 2% Realty. courtesy of Pillar9 System
 - C$214,0001 bd1 ba682 sqft60 SE Panatella St NW #4210, Calgary, AB T3K 0M1For SaleMLS ID #A2310641, Ray Cote, Associate, Cir Realty. courtesy of Pillar9 System
- C$299,0002 bd2 ba935 sqft70 W Panamount Dr NW #6307, Calgary, AB T3K 6G8For SaleMLS ID #A2327252, Atif Rajan, Associate, Re/Max Real Estate (Mountain View). courtesy of Pillar9 System
- C$228,8001 bd1 ba572 sqft130 N Panatella St NW #1113, Calgary, AB T3K 0Y6For SaleMLS ID #A2320044, Beth Irving, Associate, Re/Max First. courtesy of Pillar9 System
- C$282,0002 bd2 ba834 sqft31 Country Village Mnr NE #4314, Calgary, AB T3K 0T3For SaleMLS ID #A2319181, Uros Markovic, Associate, The Real Estate District. courtesy of Pillar9 System
- C$234,9002 bd2 ba879 sqft1140 W Taradale Dr NE #2415, Calgary, AB T3J 0G1For SaleMLS ID #A2331103, Zully Merali, Associate, Re/Max Complete Realty. courtesy of Pillar9 System
- C$265,0002 bd1 ba671 sqft195 E Kincora Glen Rd NW #408, Calgary, AB T3R 0S3For SaleMLS ID #A2325270, Krystian Sarna, Associate, Exp Realty. courtesy of Pillar9 System
- C$289,0002 bd2 ba774 sqft70 Royal Oak Plz NW #412, Calgary, AB T3G 0C6For SaleMLS ID #A2331572, Dyango Ng, Associate, 2% Realty. courtesy of Pillar9 System
- C$289,9002 bd2 ba838 sqft69 S Country Village Mnr NE #5209, Calgary, AB T3K 0P1For SaleMLS ID #A2304268, Uros Markovic, Associate, The Real Estate District. courtesy of Pillar9 System
- C$199,9002 bd2 ba837 sqft155 Skyview Ranch Way NE #6211, Calgary, AB T3N 0L4For SaleMLS ID #A2330658, Colin Kehler, Associate, Remax Innovations. courtesy of Pillar9 System
- C$300,0002 bd2 ba843 sqft26 E Country Hills Vw NW #217, Calgary, AB T3K 5A4For SaleMLS ID #A2324204, Morris Tkachuk, Associate Broker, 2% Realty. courtesy of Pillar9 System
- C$314,9002 bd2 ba841 sqft5 SW Country Village Park NE #1309, Calgary, AB T3K 0G1For SaleMLS ID #A2317605, Ricardo Serrano Toledo, Associate, Kic Realty. courtesy of Pillar9 System
- C$235,0002 bd1 ba898 sqft181 Skyview Ranch Mnr N #2308, Calgary, AB T3N 0V2For SaleMLS ID #A2322181, Varun Bhandari, Associate, Cir Realty. courtesy of Pillar9 System
- C$317,9002 bd2 ba924 sqft162 Country Village Cir NE #201, Calgary, AB T3K 0E6For SaleMLS ID #A2327635, Kenton Ryan, Associate Broker, Re/Max First. courtesy of Pillar9 System
- C$269,0002 bd2 ba926 sqft2011 NE University Dr NW #103, Calgary, AB T2N 4T4For SaleMLS ID #A2325329, Parker Jang, Associate, Century 21 Bamber Realty Ltd.. courtesy of Pillar9 System
- C$246,5002 bd2 ba770 sqft403 W Mackenzie Way SW #4304, Airdrie, AB T4B 3V7For SaleMLS ID #A2328734, Yang Liu, Associate, Skyrock. courtesy of Pillar9 System
- C$249,9002 bd1 ba843 sqft2518 Fish Creek Blvd W #2117, Calgary, AB T2Y 4T5For SaleMLS ID #A2325748, Kaleigh Young, Associate, Coldwell Banker United. courtesy of Pillar9 System
