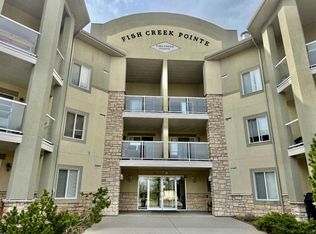
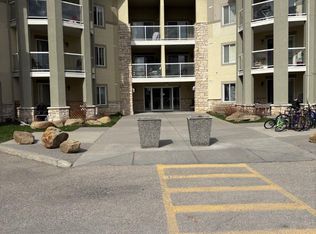
GROUND FLOOR | WEST-FACING PATIO | ALL-INCLUSIVE CONDO FEES | 2 TITLED UNDERGROUND PARKING STALLS | STEPS TO FISH CREEK PARK - Welcome to Fish Creek Pointe, where comfort, convenience, and an exceptional location come together. This beautifully maintained ground-floor condo offers 2 bedrooms, 1 bathroom, two titled underground parking stalls, and the peace of mind of all-inclusive condo fees, covering heat, water, electricity, sewer, garbage, and more—making monthly budgeting simple and stress-free. The bright, open-concept layout is designed for comfortable everyday living, featuring a spacious kitchen with ample cabinetry and storage, a generous dining area, and an inviting living room filled with natural light. Sliding patio doors lead to your private west-facing patio, the perfect place to enjoy your morning coffee or unwind while taking in the evening sun. The primary bedroom features a walk-in closet, while the second bedroom offers flexibility as a guest room, home office, or hobby space. You'll also appreciate the convenience of in-suite laundry and exceptional storage, including a dedicated storage room to keep everything organized. Located just steps from the endless walking and biking pathways of Fish Creek Provincial Park, this home offers the perfect balance of nature and convenience. Shopping, restaurants, schools, transit, and quick access to Stoney Trail are all just minutes away. Whether you're purchasing your first home, downsizing, or adding to your investment portfolio, this well-maintained condo offers outstanding value with all-inclusive condo fees, two titled underground parking stalls, ground-floor convenience, and an unbeatable location. Call today to view!
For sale
C$249,900
2518 Fish Creek Blvd W #2117, Calgary, AB T2Y 4T5
2beds
843sqft
Apartment
Built in 2004
-- sqft lot
$-- Zestimate®
C$296/sqft
C$705/mo HOA
What's special
Ground-floor condoBright open-concept layoutGenerous dining areaSliding patio doorsPrivate west-facing patioIn-suite laundry
- 20 days |
- 14 |
- 0 |
Zillow last checked:
Listing updated:
Listed by:
Kaleigh Young, Associate,
Coldwell Banker United
Source: courtesy of Pillar9 System,MLS®#: A2325748 Originating MLS®#: Calgary
Originating MLS®#: CalgaryFacts & features
Interior
Bedrooms & bathrooms
- Bedrooms: 2
- Bathrooms: 1
- Full bathrooms: 1
Bedroom
- Level: Main
- Dimensions: 10`9" x 13`5"
Other
- Level: Main
- Dimensions: 9`4" x 16`0"
Other
- Level: Main
Dining room
- Level: Main
- Dimensions: 10`8" x 11`11"
Kitchen
- Level: Main
- Dimensions: 9`5" x 9`1"
Living room
- Level: Main
- Dimensions: 12`5" x 17`0"
Storage
- Level: Main
- Dimensions: 4`11" x 7`5"
Heating
- Baseboard
Cooling
- None
Appliances
- Included: Dishwasher, Dryer, Range Hood, Refrigerator, Stove(s), Washer
- Laundry: In Unit
Features
- Breakfast Bar, Open Floorplan, Storage
- Flooring: Carpet, Linoleum
- Windows: Window Coverings
- Has fireplace: No
- Common walls with other units/homes: 2+ Common Walls
Interior area
- Total interior livable area: 843.83 sqft
Video & virtual tour
Property
Parking
- Total spaces: 2
- Parking features: Parkade, Underground, Titled
Features
- Levels: Single Level Unit
- Stories: 3
- Entry location: Ground
- Patio & porch: Patio
- Exterior features: Courtyard, Lighting
Details
- Parcel number: 112760850
- Zoning: M-1 d75
Construction
Type & style
- Home type: Apartment
- Property subtype: Apartment
- Attached to another structure: Yes
Materials
- Stone, Stucco, Wood Frame
- Roof: Asphalt Shingle
Condition
- New construction: No
- Year built: 2004
Community & HOA
Community
- Features: Park, Playground, Sidewalks, Street Lights
- Subdivision: Evergreen
HOA
- Has HOA: Yes
- Amenities included: Elevator(s), Parking, Snow Removal, Trash, Visitor Parking
- Services included: Common Area Maintenance, Electricity, Gas, Heat, Insurance, Maintenance Grounds, Professional Management, Reserve Fund Contributions, See Remarks, Snow Removal, Trash, Water
- HOA fee: C$705 monthly
Location
- Region: Calgary
Financial & listing details
- Price per square foot: C$296/sqft
- Date on market: 7/3/2026
- Inclusions: Fridge, Stove, Dishwasher, Washer, Dryer, Window Coverings
Kaleigh Young, Associate
Kaleigh Young, Associate
(587) 645-2255
By pressing Contact Agent, you agree that the real estate professional identified above may call/text you about your search, which may involve use of automated means and pre-recorded/artificial voices. You don't need to consent as a condition of buying any property, goods, or services. Message/data rates may apply. You also agree to our Terms of Use. Zillow does not endorse any real estate professionals. We may share information about your recent and future site activity with your agent to help them understand what you're looking for in a home.
Price history
Price history is unavailable.
Public tax history
Tax history is unavailable.
Climate risks
Neighborhood: Evergreen
Nearby schools
GreatSchools rating
No schools nearby
We couldn't find any schools near this home.
- C$250,0002 bd1 ba830 sqft2518 S Fish Creek Blvd SW #2112, Calgary, AB T2Y4T5For Sale

- C$259,9002 bd1 ba824 sqft2518 SE Fish Creek Blvd SW #1212, Calgary, AB T2Y4T5For Sale
- C$250,0002 bd1 ba830 sqft2518 Fish Creek Blvd SW #2112, Calgary, AB T2Y4T5For Sale
- C$1,139,0004 bd4 ba2.3k sqft32 S Evercreek Bluffs Cres SW, Calgary, AB T2Y4P3For Sale

- C$729,8002 bd2 ba1k sqft2330 N Fish Creek Blvd SW #2303, Calgary, AB T2Y0L1For Sale
- C$625,0002 bd2 ba956 sqft2330 S Fish Creek Blvd SW #2444, Calgary, AB T2Y0L1For Sale
- C$--1 bd1 ba928 sqft2330 Fish Creek Blvd SW #2364, Calgary, AB T2Y0L1Off Market
- C$--1 bd2 ba-- sqft2330 Fish Creek Blvd SW, Calgary, AB T2Y0L1Off Market
Similar homes
- C$250,0002 bd2 ba971 sqft5500 NE Somervale Ct SW #5301, Calgary, AB T2Y 4L9For Sale
 MLS ID #A2327063, Kym Barton, Associate, Sotheby's International Realty Canada. courtesy of Pillar9 System
 - C$229,0001 bd1 ba619 sqft25 W Prestwick Dr SE #208, Calgary, AB T2Z 4Z1For Sale
 MLS ID #A2331553, Inkyu Hwang, Associate, Ko Realty Ltd.. courtesy of Pillar9 System
 - C$185,0002 bd1 ba864 sqft820 S 89th Ave SW #135, Calgary, AB T2V 4N9For Sale
 MLS ID #A2331230, Justin Havre, Associate, Exp Realty. courtesy of Pillar9 System
 - C$289,9002 bd2 ba967 sqft5500 SE Somervale Ct SW #109, Calgary, AB T2Y 4L9For Sale
 MLS ID #A2324125, Nora Larioza, Associate, Maxwell Canyon Creek. courtesy of Pillar9 System
 - C$259,8002 bd2 ba787 sqft428 W Chaparral Ravine Vw SE #322, Calgary, AB T2X 0N2For SaleMLS ID #A2315389, Tom Sherry, Associate, Cir Realty. courtesy of Pillar9 System
- C$289,0002 bd2 ba827 sqft2022 S Canyon Meadows Dr SE #119, Calgary, AB T2J 7H1For SaleMLS ID #A2329871, John Reinbolt, Associate, 2% Realty. courtesy of Pillar9 System
- C$249,9002 bd2 ba868 sqft2422 W Edenwold Hts NW #3400, Calgary, AB T3A 3Y2For SaleMLS ID #A2326602, Hasib Rahman, Associate, Century 21 Argos Realty. courtesy of Pillar9 System
- C$234,9002 bd2 ba879 sqft1140 W Taradale Dr NE #2415, Calgary, AB T3J 0G1For SaleMLS ID #A2331103, Zully Merali, Associate, Re/Max Complete Realty. courtesy of Pillar9 System
- C$199,9001 bd1 ba659 sqft8 S Bridlecrest Dr SW #1223, Calgary, AB T2Y 0H7For SaleMLS ID #A2324958, Emily Liu, Associate, Homecare Realty Ltd.. courtesy of Pillar9 System
- C$249,0002 bd1 ba886 sqft60 SE Panatella St NW #4212, Calgary, AB T3K 0M1For SaleMLS ID #A2326295, Sam Geram-Fard, Associate, Re/Max Real Estate (Mountain View). courtesy of Pillar9 System
- C$239,9002 bd2 ba873 sqft1735 N 11th Ave SW #204, Calgary, AB T3C 3S9For SaleMLS ID #A2327622, Tim Desautels, Associate, Remax Innovations. courtesy of Pillar9 System
- C$249,9992 bd2 ba997 sqft1307 NE Valleyview Park SE #307, Calgary, AB T2B 3R6For SaleMLS ID #A2313165, Arjit Brar, Associate, Real Broker. courtesy of Pillar9 System
- C$199,9872 bd1 ba861 sqft10120 N Brookpark Blvd SW #123, Calgary, AB T2W 3G3For SaleMLS ID #A2325982, Gary Fayerman, Associate, Remax Innovations. courtesy of Pillar9 System
- C$203,0002 bd1 ba821 sqft13045 E 6th St SW #3210, Calgary, AB T2W 5H1For SaleMLS ID #A2315800, Bryan Adolph, Associate, Royal Lepage Mission Real Estate. courtesy of Pillar9 System
- C$214,9002 bd1 ba856 sqft723 W 57th Ave SW #108, Calgary, AB T2V 4Z3For SaleMLS ID #A2325065, Bo Yang, Associate, First Place Realty. courtesy of Pillar9 System
- C$248,9002 bd2 ba844 sqft17 S Country Village Bay NE #1309, Calgary, AB T3K 5Z3For SaleMLS ID #A2326713, Romel Castro, Associate, Lpt Realty. courtesy of Pillar9 System
- C$289,9002 bd2 ba850 sqft304 N Cranberry Park SE #106, Calgary, AB T3M 1W2For SaleMLS ID #A2327857, Alexander Pidann, Associate, Remax Innovations. courtesy of Pillar9 System
- C$275,0002 bd2 ba995 sqft2206 S Sienna Park Grn SW #2206, Calgary, AB T3H 3N7For SaleMLS ID #A2309733, Jovette Morin-Ferguson, Associate, Century 21 Foothills Real Estate. courtesy of Pillar9 System
- C$299,9002 bd2 ba728 sqft175 W Silverado Blvd SW #3210, Calgary, AB T2X 0V5For SaleMLS ID #A2313926, Sergey Korostensky, Broker, Comox Realty. courtesy of Pillar9 System
- C$315,0002 bd2 ba871 sqft777 N 3rd Ave SW #209, Calgary, AB T2P 0G8For SaleMLS ID #A2328955, Brandy Hegseth, Associate, Century 21 Bamber Realty Ltd.. courtesy of Pillar9 System
