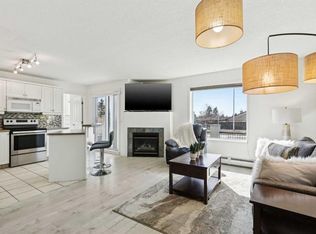
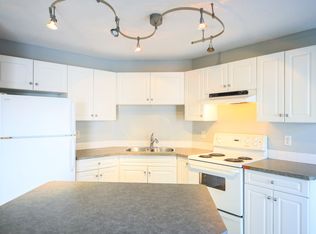
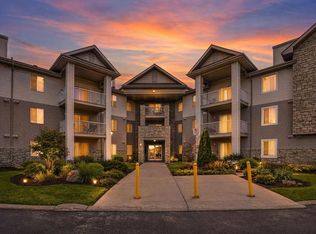
FRESHLY PAINTED | CONVENIENT LOCATION | 2 BEDROOMS + 2 BATHROOMS | TITLED PARKING | IN-UNIT LAUNDRY | RENOVATED | MINUTES TO DOWNTOWN CALGARY This renovated and well-priced top-floor condo featuring 2 bedrooms and 2 bathrooms is an incredible opportunity for buyers seeking value, comfort, and convenience. The home is well-maintained, bright, and filled with natural light throughout. Step inside to a welcoming foyer with a convenient closet for coats and shoes, along with a nearby dedicated laundry room. The open-concept layout features a spacious dining area, perfect for hosting family and friends, and a modern kitchen complete with stainless steel appliances, a central island, and ample cabinet space. From the kitchen, step out onto your private balcony — the perfect spot to enjoy your morning coffee — complete with a BBQ gas line. The living room offers warmth and charm with a cozy fireplace and large windows that flood the space with natural light. The generously sized primary bedroom features a walk-in closet and a 3-piece ensuite bathroom. A second bedroom and a 4-piece main bathroom provide added flexibility and convenience for guests, roommates, or a home office setup. To top it all off, the unit includes titled underground heated parking, keeping your vehicle secure and warm year-round. The condo fees cover heat, water, electricity, and more, offering exceptional value and convenience. Ideally situated with quick access to major routes such as Deerfoot Trail, Peigan Trail, and Barlow Trail, commuting is a breeze. You’ll also appreciate being close to schools, parks, shopping, restaurants, and other everyday amenities. Whether you're a first-time buyer, investor, or downsizer, this bright and functional home checks all the boxes. Don’t miss your opportunity to make it yours!
For sale
C$249,999
1307 NE Valleyview Park SE #307, Calgary, AB T2B 3R6
2beds
997sqft
Apartment
Built in 2004
-- sqft lot
$-- Zestimate®
C$251/sqft
C$705/mo HOA
What's special
Freshly paintedIn-unit laundryDedicated laundry roomOpen-concept layoutCentral islandAmple cabinet spaceBbq gas line
- 61 days |
- 5 |
- 0 |
Zillow last checked:
Listing updated:
Listed by:
Arjit Brar, Associate,
Real Broker,
Mathias Degefu, Associate,
Real Broker
Source: courtesy of Pillar9 System,MLS®#: A2313165 Originating MLS®#: Calgary
Originating MLS®#: CalgaryFacts & features
Interior
Bedrooms & bathrooms
- Bedrooms: 2
- Bathrooms: 2
- Full bathrooms: 2
Bedroom
- Level: Third
- Dimensions: 14`4" x 8`11"
Other
- Level: Third
- Dimensions: 18`2" x 10`4"
Other
- Level: Third
- Dimensions: 7`11" x 5`0"
Other
- Level: Third
- Dimensions: 8`3" x 5`1"
Dining room
- Level: Third
- Dimensions: 8`6" x 9`3"
Kitchen
- Level: Third
- Dimensions: 15`10" x 8`10"
Living room
- Level: Third
- Dimensions: 18`1" x 10`0"
Heating
- Baseboard
Cooling
- None
Appliances
- Included: Electric Stove, Microwave, Refrigerator, Washer/Dryer Stacked
- Laundry: In Unit
Features
- Closet Organizers, Kitchen Island, Open Floorplan, Pantry, Storage
- Flooring: Laminate, Tile, Vinyl
- Windows: Vinyl Windows
- Number of fireplaces: 1
- Fireplace features: Gas
- Common walls with other units/homes: No One Above
Interior area
- Total interior livable area: 997.96 sqft
Property
Parking
- Total spaces: 1
- Parking features: Underground, Titled
Features
- Levels: Single Level Unit
- Stories: 3
- Entry location: Other
- Patio & porch: Front Porch, Rear Porch
- Exterior features: Balcony
Details
- Zoning: M-C1 d109
Construction
Type & style
- Home type: Apartment
- Property subtype: Apartment
- Attached to another structure: Yes
Materials
- Vinyl Siding, Wood Frame
Condition
- New construction: No
- Year built: 2004
Community & HOA
Community
- Features: Park, Playground, Sidewalks, Street Lights
- Subdivision: Dover
HOA
- Has HOA: Yes
- Amenities included: Elevator(s)
- Services included: Amenities of HOA/Condo, Common Area Maintenance, Electricity, Heat, Insurance, Professional Management, Reserve Fund Contributions, Snow Removal, Trash, Water
- HOA fee: C$705 monthly
Location
- Region: Calgary
Financial & listing details
- Price per square foot: C$251/sqft
- Date on market: 5/21/2026
- Inclusions: NONE
Arjit Brar, Associate
Arjit Brar, Associate
(587) 439-9058
By pressing Contact Agent, you agree that the real estate professional identified above may call/text you about your search, which may involve use of automated means and pre-recorded/artificial voices. You don't need to consent as a condition of buying any property, goods, or services. Message/data rates may apply. You also agree to our Terms of Use. Zillow does not endorse any real estate professionals. We may share information about your recent and future site activity with your agent to help them understand what you're looking for in a home.
Price history
Price history is unavailable.
Public tax history
Tax history is unavailable.
Climate risks
Neighborhood: Dover
Nearby schools
GreatSchools rating
No schools nearby
We couldn't find any schools near this home.
- C$249,8002 bd2 ba959 sqft6102 N Valleyview Park SE #102, Calgary, AB T2B3R6For Sale
- C$249,5002 bd2 ba940 sqft7301 E Valleyview Park SE #301, Calgary, AB T2B3R6For Sale

- C$262,0002 bd2 ba952 sqft5105 S Valleyview Park SE #105, Calgary, AB T2B3R6For Sale

- C$--2 bd2 ba-- sqft5202 Valleyview Park SE, Calgary, AB T2B3R6Off Market
- C$262,0002 bd2 ba953 sqft5105 Valleyview Park SE #105, Calgary, AB T2B3R6For Sale
- C$269,5002 bd2 ba955 sqft5202 NE Valleyview Park SE #202, Calgary, AB T2B3R6For Sale
- C$256,8882 bd2 ba962 sqft7106 W Valleyview Park SE #106, Calgary, AB T2B3R6For Sale
- C$779,0006 bd4 ba2.2k sqft290 Valleyview Ct SE, Calgary, AB T2B0K7For Sale
Similar homes
- C$256,8882 bd2 ba962 sqft7106 W Valleyview Park SE #106, Calgary, AB T2B 3R6For Sale
 MLS ID #A2304458, Gary Basra, Associate, Real Broker. courtesy of Pillar9 System
 - C$234,9002 bd2 ba879 sqft1140 W Taradale Dr NE #2415, Calgary, AB T3J 0G1For Sale
 MLS ID #A2331103, Zully Merali, Associate, Re/Max Complete Realty. courtesy of Pillar9 System
 - C$219,0002 bd2 ba986 sqft1715 E 35th St SE #307, Calgary, AB T2A 1B4For Sale
 MLS ID #A2312464, Matthew Mai, Associate, Cir Realty. courtesy of Pillar9 System
 - C$259,0002 bd2 ba1.1k sqft2600 N 66th St NE #2201, Calgary, AB T1Y 7L1For Sale
 MLS ID #A2311026, Harman Bath, Associate, Royal Lepage Metro. courtesy of Pillar9 System
 - C$259,9002 bd2 ba864 sqft4944 SE Dalton Dr NW #413, Calgary, AB T3A 2E6For SaleMLS ID #A2331087, Jessica Chan, Broker, Jessica Chan Real Estate & Management Inc.. courtesy of Pillar9 System
- C$265,0002 bd2 ba848 sqft6224 S 17th Ave SE #2223, Calgary, AB T2A 7X8For SaleMLS ID #A2295949, Tara Di Vincenzo, Associate, Remax Innovations. courtesy of Pillar9 System
- C$239,9002 bd2 ba873 sqft1735 N 11th Ave SW #204, Calgary, AB T3C 3S9For SaleMLS ID #A2327622, Tim Desautels, Associate, Remax Innovations. courtesy of Pillar9 System
- C$215,0002 bd2 ba845 sqft6224 S 17th Ave SE #2222, Calgary, AB T2A 7X8For SaleMLS ID #A2321668, Zachary Montgomery, Associate, Maxwell Canyon Creek. courtesy of Pillar9 System
- C$289,0002 bd2 ba827 sqft2022 S Canyon Meadows Dr SE #119, Calgary, AB T2J 7H1For SaleMLS ID #A2329871, John Reinbolt, Associate, 2% Realty. courtesy of Pillar9 System
- C$220,0001 bd1 ba576 sqft73 E Erin Woods Ct SE #1103, Calgary, AB T2B 3V2For SaleMLS ID #A2312016, Gustavo Vaz, Associate, Lpt Realty. courtesy of Pillar9 System
- C$235,0002 bd1 ba850 sqft6224 W 17th Ave SE #1102, Calgary, AB T2A 7X8For SaleMLS ID #A2298230, Joseph Pham, Broker, Jp Realty. courtesy of Pillar9 System
- C$264,9003 bd2 ba1.1k sqft231 S Heritage Dr SE #75D, Calgary, AB T2H 1N1For SaleMLS ID #A2322079, Jackson Kennedy, Associate, Fair Realty. courtesy of Pillar9 System
- C$339,0002 bd2 ba748 sqft323 SE 18th Ave SW #106, Calgary, AB T2S 0C4For SaleMLS ID #A2330688, Jeffery Rombough, Associate, Royal Lepage Solutions. courtesy of Pillar9 System
- C$240,0002 bd1 ba901 sqft647 N 1st Ave NE #108, Calgary, AB T2E 0B5For SaleMLS ID #A2316394, Christine Giberson, Associate, Exp Realty. courtesy of Pillar9 System
- C$279,9002 bd2 ba852 sqft2280 S 68th St NE #3104, Calgary, AB T1Y 7M1For SaleMLS ID #A2317947, Jessica Chan, Broker, Jessica Chan Real Estate & Management Inc.. courtesy of Pillar9 System
- C$259,9002 bd2 ba831 sqft10 SE Sierra Morena Mews SW #120, Calgary, AB T3H 3K5For SaleMLS ID #A2320382, Jessica Chan, Broker, Jessica Chan Real Estate & Management Inc.. courtesy of Pillar9 System
- C$260,0002 bd2 ba863 sqft1735 N 11th Ave SW #104, Calgary, AB T3C 3S9For SaleMLS ID #A2307031, Mike Fujiwara, Associate, Unison Realty Group Ltd.. courtesy of Pillar9 System
- C$238,9002 bd1 ba829 sqft4975 SW 130th Ave SE #1310, Calgary, AB T2Z 4P2For SaleMLS ID #A2324189, Carolyn Watson, Associate, Nineteen 88 Real Estate. courtesy of Pillar9 System
- C$285,0002 bd1 ba914 sqft1540 N 29th St NW #301, Calgary, AB T2N 4M1For SaleMLS ID #A2320422, Donald Montpetit, Associate, Exp Realty. courtesy of Pillar9 System
- C$289,9002 bd2 ba969 sqft126 S 14th Ave SW #121, Calgary, AB T2R 0L9For SaleMLS ID #A2322669, Jonathan Popowich, Associate Broker, Exp Realty. courtesy of Pillar9 System
