Welcome to Westport in the ultra convenient location of Sunalta. This thoughtfully designed 2 bed 2 bath is conveniently located on the main floor and has zero stair access. New luxury vinyl plank flooring throughout. Kitchen is spacious and has an open breakfast bar maximizing counter space. Both bedrooms are very large and have large windows allowing the rooms to fill with natural light. The living room is spacious and has a sliding door to your own personal ground level balcony. Both bathrooms are 4 piece and have bathtubs. A large storage space with cabinetry maximizing storage capacity. Upgraded ceiling fan above the dining area, adding more lighting and utilizing the space to it's full potential. This unit is close to schools, public transit, Convenience stores, walking paths, shopping, and all the amenities Calgary has to offer.
For sale
C$260,000
1735 N 11th Ave SW #104, Calgary, AB T3C 3S9
2beds
863sqft
Apartment
Built in 1982
-- sqft lot
$-- Zestimate®
C$301/sqft
C$663/mo HOA
What's special
Zero stair access
- 77 days |
- 8 |
- 0 |
Zillow last checked:
Listing updated:
Listed by:
Mike Fujiwara, Associate,
Unison Realty Group Ltd.
Source: courtesy of Pillar9 System,MLS®#: A2307031 Originating MLS®#: Calgary
Originating MLS®#: CalgaryFacts & features
Interior
Bedrooms & bathrooms
- Bedrooms: 2
- Bathrooms: 2
- Full bathrooms: 2
Other
- Level: Main
- Dimensions: 12`5" x 10`10"
Bedroom
- Level: Main
- Dimensions: 12`9" x 11`8"
Other
- Level: Main
- Dimensions: 8`11" x 4`11"
Other
- Level: Main
- Dimensions: 9`11" x 4`11"
Other
- Level: Main
- Dimensions: 10`4" x 9`11"
Dining room
- Level: Main
- Dimensions: 9`11" x 7`6"
Kitchen
- Level: Main
- Dimensions: 8`10" x 7`9"
Living room
- Level: Main
- Dimensions: 14`7" x 11`6"
Storage
- Level: Main
- Dimensions: 6`5" x 4`3"
Heating
- Baseboard
Cooling
- None
Appliances
- Included: Dishwasher, Electric Range, Microwave Hood Fan, Range Hood, See Remarks
- Laundry: Common Area, See Remarks
Features
- Breakfast Bar, No Animal Home, No Smoking Home, See Remarks, Storage
- Flooring: Vinyl
- Has fireplace: No
- Common walls with other units/homes: 2+ Common Walls,No One Below
Interior area
- Total interior livable area: 863.56 sqft
Property
Parking
- Total spaces: 1
- Parking features: Stall, Underground, Assigned
Features
- Levels: Single Level Unit
- Stories: 3
- Entry location: Ground
- Patio & porch: See Remarks, Side Porch
- Exterior features: Balcony
Details
- Zoning: M-H1
Construction
Type & style
- Home type: Apartment
- Property subtype: Apartment
- Attached to another structure: Yes
Materials
- Vinyl Siding, Wood Frame
Condition
- New construction: No
- Year built: 1982
Community & HOA
Community
- Features: Other, Park, Playground, Sidewalks, Street Lights
- Subdivision: Sunalta
HOA
- Has HOA: Yes
- Amenities included: Coin Laundry, Elevator(s), Laundry, Parking, Playground, Secured Parking, Snow Removal
- Services included: Heat, Maintenance Grounds, Professional Management, Reserve Fund Contributions, See Remarks, Snow Removal, Trash, Water
- HOA fee: C$663 monthly
Location
- Region: Calgary
Financial & listing details
- Price per square foot: C$301/sqft
- Date on market: 5/1/2026
- Inclusions: NA
Mike Fujiwara, Associate
Mike Fujiwara, Associate
(403) 383-4336
By pressing Contact Agent, you agree that the real estate professional identified above may call/text you about your search, which may involve use of automated means and pre-recorded/artificial voices. You don't need to consent as a condition of buying any property, goods, or services. Message/data rates may apply. You also agree to our Terms of Use. Zillow does not endorse any real estate professionals. We may share information about your recent and future site activity with your agent to help them understand what you're looking for in a home.
Price history
Price history is unavailable.
Public tax history
Tax history is unavailable.
Climate risks
Neighborhood: Sunalta
Nearby schools
GreatSchools rating
No schools nearby
We couldn't find any schools near this home.
- C$235,0002 bd2 ba874 sqft1735 N 11th Ave SW #310, Calgary, AB T3C3S9For Sale

- C$239,9002 bd2 ba873 sqft1735 N 11th Ave SW #204, Calgary, AB T3C3S9For Sale
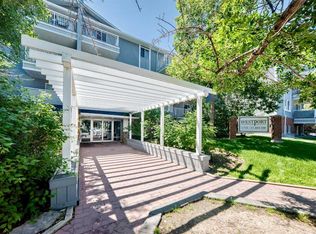
- C$--2 bd2 ba874 sqft1735 11th Ave SW #104, Calgary, AB T3C3S9Off Market
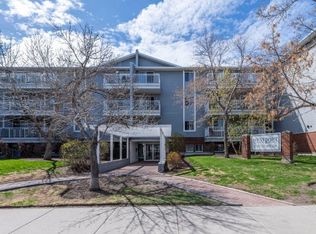
- C$159,9001 bd1 ba521 sqft1719 11th Ave SW #203, Calgary, AB T3C0N5For Sale

- C$159,9001 bd1 ba520 sqft1719 S 11th Ave SW #203, Calgary, AB T3C0N5For Sale
- C$399,9002 bd2 ba1.1k sqft1110 SE 17th St SW #404, Calgary, AB T3C3X3For Sale
- C$340,0002 bd2 ba661 sqft1734 S 11th Ave SW #103, Calgary, AB T3C0N4For Sale
- C$550,0003 bd3 ba1.3k sqft1734 S 11th Ave SW #304, Calgary, AB T3C0N4For Sale
Similar homes
- C$239,9002 bd2 ba873 sqft1735 N 11th Ave SW #204, Calgary, AB T3C 3S9For SaleMLS ID #A2327622, Tim Desautels, Associate, Remax Innovations. courtesy of Pillar9 System
- C$240,0002 bd1 ba984 sqft1234 N 14th Ave SW #503, Calgary, AB T3C 0V9For Sale
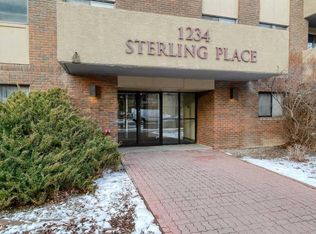 MLS ID #A2311423, Dave Hopkins, Associate, Maxwell Canyon Creek. courtesy of Pillar9 System
 - C$234,9002 bd1 ba879 sqft1919 W 17th Ave SW #203, Calgary, AB T2T 0E9For Sale
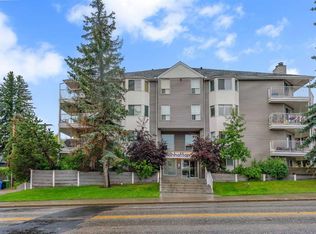 MLS ID #A2304261, Chris Ford, Associate, Maxwell Capital Realty. courtesy of Pillar9 System
 - C$285,0002 bd1 ba914 sqft1540 N 29th St NW #301, Calgary, AB T2N 4M1For Sale
 MLS ID #A2320422, Donald Montpetit, Associate, Exp Realty. courtesy of Pillar9 System
 - C$225,0003 bd1 ba1k sqft1829 N 11th Ave SW #401, Calgary, AB T3C 0N7For SaleMLS ID #A2309743, Ayham Abrar, Associate, Cir Realty. courtesy of Pillar9 System
- C$219,9002 bd1 ba872 sqft924 S 14th Ave SW #309, Calgary, AB T2R 0N7For SaleMLS ID #A2328653, Rauf Malik, Associate, Urban-Realty.Ca. courtesy of Pillar9 System
- C$275,0002 bd1 ba876 sqft2010 S 35th Ave SW #206, Calgary, AB T2T 2E1For SaleMLS ID #A2307831, Jessica Chan, Broker, Jessica Chan Real Estate & Management Inc.. courtesy of Pillar9 System
- C$234,9002 bd2 ba914 sqft323 N 13th Ave SW #505, Calgary, AB T2R 0K3For SaleMLS ID #A2297103, Matt Halladay, Associate, Real Estate Professionals Inc.. courtesy of Pillar9 System
- C$259,9002 bd2 ba831 sqft10 SE Sierra Morena Mews SW #120, Calgary, AB T3H 3K5For SaleMLS ID #A2320382, Jessica Chan, Broker, Jessica Chan Real Estate & Management Inc.. courtesy of Pillar9 System
- C$230,0002 bd1 ba769 sqft1025 N 14th Ave SW #414, Calgary, AB T2R 0N9For SaleMLS ID #A2304222, Alex Large, Associate, Century 21 Nordic Realty. courtesy of Pillar9 System
- C$225,0002 bd1 ba870 sqft128 S 15th Ave SW #306, Calgary, AB T2R 0P5For SaleMLS ID #A2322061, Erin Best, Associate Broker, Kic Realty. courtesy of Pillar9 System
- C$264,9003 bd2 ba1.1k sqft231 S Heritage Dr SE #75D, Calgary, AB T2H 1N1For SaleMLS ID #A2322079, Jackson Kennedy, Associate, Fair Realty. courtesy of Pillar9 System
- C$240,0002 bd1 ba901 sqft647 N 1st Ave NE #108, Calgary, AB T2E 0B5For SaleMLS ID #A2316394, Christine Giberson, Associate, Exp Realty. courtesy of Pillar9 System
- C$198,0002 bd1 ba846 sqft924 N 14th Ave SW #1602, Calgary, AB T2R 0N7For SaleMLS ID #A2327666, Alexandra Mcammond, Associate, Bricks & Mortar...Everything Real Estate. courtesy of Pillar9 System
- C$309,0002 bd2 ba970 sqft126 S 14th Ave SW #103, Calgary, AB T2R 0L9For SaleMLS ID #A2324202, Alex Hripko, Associate, Royal Lepage Benchmark. courtesy of Pillar9 System
- C$235,0002 bd1 ba866 sqft723 N 57th Ave SW #309, Calgary, AB T2V 4Z3For SaleMLS ID #A2314117, Sam Kim, Associate, Cir Realty. courtesy of Pillar9 System
- C$249,9992 bd2 ba997 sqft1307 NE Valleyview Park SE #307, Calgary, AB T2B 3R6For SaleMLS ID #A2313165, Arjit Brar, Associate, Real Broker. courtesy of Pillar9 System
- C$246,0002 bd1 ba623 sqft717 SE 4a St NE #107, Calgary, AB T2E 3W1For SaleMLS ID #A2309759, Jim Beatty, Associate, Re/Max Landan Real Estate. courtesy of Pillar9 System
- C$289,0002 bd2 ba827 sqft2022 S Canyon Meadows Dr SE #119, Calgary, AB T2J 7H1For SaleMLS ID #A2329871, John Reinbolt, Associate, 2% Realty. courtesy of Pillar9 System
- C$299,9003 bd2 ba1k sqft516 W Cedar Cres SW #201, Calgary, AB T3C 2Y8For SaleMLS ID #A2319117, Karen Buckley-Sherriffs, Associate, Cir Realty. courtesy of Pillar9 System
