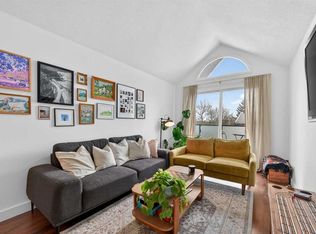
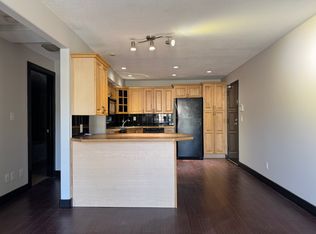
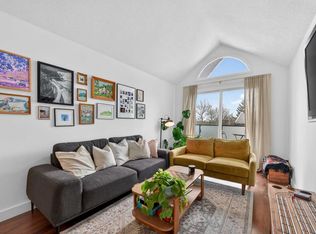
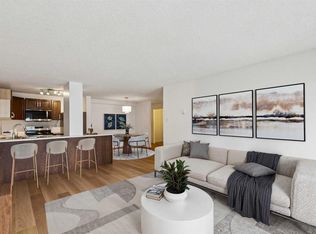
Contemporary two bedroom condo with an ultra-rare 380 sq foot private fenced yard featuring a stone patio and separate main-floor entrance. Located on a very quiet residential street in trendy Renfrew (approximately 15-20 min walk to downtown). Perfect for professional and/or couple that works in the core and wants to escape the noise during the evenings/weekends.Spacious and open unit features gourmet kitchen with tons of counter space, maple cabinets, eating bar and stainless steel appliances. Unit also features in suite laundry, high-quality laminate and tile flooring in living room/kitchen/bathroom, built in cabinetry and carpet in both bedrooms. Pet friendly building with a less than 5 minute walk to Crescent Heights dog park. Includes indoor underground parking stall with a storage locker. Note:This unit is on the ground level with the advantage of a large outdoor patio space and is below grade acording to the RMS rules.
For sale
C$246,000
717 SE 4a St NE #107, Calgary, AB T2E 3W1
2beds
623sqft
Apartment
Built in 1983
-- sqft lot
$-- Zestimate®
C$395/sqft
C$668/mo HOA
What's special
Stone patioSeparate main-floor entranceVery quiet residential streetSpacious and open unitGourmet kitchenTons of counter spaceMaple cabinets
- 111 days
- 6
- 0
Zillow last checked:
Listing updated:
Listed by:
Jim Beatty, Associate,
Re/Max Landan Real Estate,
Bobbie Lynn Bolig, Associate,
Re/Max Landan Real Estate
Source: courtesy of Pillar9 System,MLS®#: A2309759 Originating MLS®#: Calgary
Originating MLS®#: CalgaryFacts & features
Interior
Bedrooms & bathrooms
- Bedrooms: 2
- Bathrooms: 1
- Full bathrooms: 1
Other
- Level: Main
- Dimensions: 10`3" x 9`2"
Bedroom
- Level: Main
- Dimensions: 11`2" x 8`4"
Other
- Level: Main
- Dimensions: 7`11" x 5`0"
Dinette
- Level: Main
- Dimensions: 8`6" x 9`8"
Kitchen
- Level: Main
- Dimensions: 11`3" x 10`9"
Living room
- Level: Main
- Dimensions: 10`11" x 10`0"
Heating
- Boiler
Cooling
- None
Appliances
- Included: Dishwasher, Electric Oven, Refrigerator, Washer/Dryer Stacked
- Laundry: In Unit
Features
- Breakfast Bar, Ceiling Fan(s), Kitchen Island, No Animal Home, No Smoking Home
- Flooring: Hardwood, Tile
- Windows: Window Coverings
- Basement: None
- Has fireplace: No
- Common walls with other units/homes: 1 Common Wall,End Unit,No One Below
Interior area
- Total interior livable area: 623 sqft
- Finished area above ground: 623
Video & virtual tour
Property
Parking
- Total spaces: 1
- Parking features: Underground, Assigned
Features
- Levels: Single Level Unit
- Stories: 4
- Entry location: Ground
- Patio & porch: Patio
- Exterior features: Private Yard, Storage
Details
- Parcel number: 101412329
- Zoning: M-C2
Construction
Type & style
- Home type: Apartment
- Property subtype: Apartment
- Attached to another structure: Yes
Materials
- Brick, Cement Fiber Board
- Foundation: Concrete Perimeter
- Roof: Asphalt
Condition
- New construction: No
- Year built: 1983
Community & HOA
Community
- Features: Street Lights
- Subdivision: Renfrew
HOA
- Has HOA: Yes
- Amenities included: Dog Park, Elevator(s), Park, Parking
- Services included: Caretaker, Common Area Maintenance, Gas, Heat, Insurance, Maintenance Grounds, Professional Management, Reserve Fund Contributions, Snow Removal
- HOA fee: C$668 monthly
Location
- Region: Calgary
Financial & listing details
- Price per square foot: C$395/sqft
- Date on market: 5/9/2026
- Inclusions: NA
Price history
Price history is unavailable.
Public tax history
Tax history is unavailable.
Climate risks
Neighborhood: Renfrew
Nearby schools
GreatSchools rating
No schools nearby
We couldn't find any schools near this home.

Similar homes
- C$240,0002 bd1 ba901 sqft647 N 1st Ave NE #108, Calgary, AB T2E 0B5For Sale
 MLS ID #A2316394, Christine Giberson, Associate, Exp Realty. courtesy of Pillar9 System
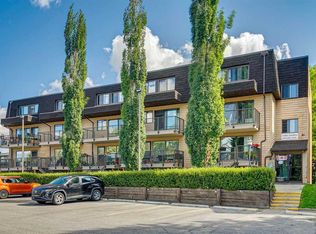
 - C$239,9002 bd1 ba809 sqft3519 E 49th St NW #70, Calgary, AB T3A 2C7For Sale
 MLS ID #A2339471, Michael Montgomery, Associate Broker, Renzo Real Estate Inc.. courtesy of Pillar9 System
 - C$244,9992 bd1 ba815 sqft220 S 13th Ave SW #306, Calgary, AB T2R 1L6For Sale
 MLS ID #A2319357, Erin O'meara, Associate, The Real Estate District. courtesy of Pillar9 System
 - C$242,0002 bd1 ba784 sqft903 N 19th Ave SW #307, Calgary, AB T2T 0H8For Sale
 MLS ID #A2307745, David Johnston, Associate, Re/Max First. courtesy of Pillar9 System
