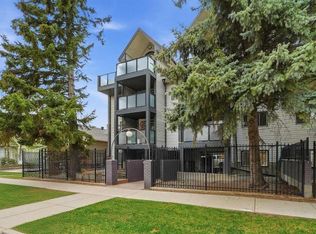
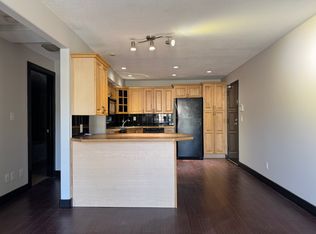
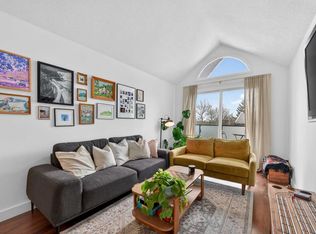
Welcome to the luxurious penthouse lifestyle in the vibrant heart of Renfrew. This exquisite three-bedroom, two-bathroom suite is located in the esteemed and secure Eagle View building. Spanning 1,100 square feet, the bright and open floor plan features impressive 11-foot vaulted ceilings, creating a welcoming ambiance perfect for everyday living. The spacious kitchen is a culinary delight, equipped with generous counter space, a breakfast bar, and stylish maple cabinetry. The master bedroom serves as a personal sanctuary, complete with a cozy fireplace and a lavish four-piece ensuite that features dual shower heads for a spa-like experience. Additionally, a versatile third bedroom can easily be transformed into a home office, catering to your work-from-home needs. For your convenience, the suite includes an assigned parking stall in a heated underground parkade, ensuring security and comfort during Alberta's chilly winters. Just a short 1-kilometer drive from downtown Calgary, residents can enjoy the lively community, with Hidden Slopes Park, cafes, and shopping all within minutes. Surrounded by lush greenery, this penthouse provides a peaceful retreat from the fast-paced city life.
For sale
C$254,900
717 E 4a St NE #401, Calgary, AB T2E 3W1
3beds
1,109sqft
Apartment
Built in 1983
-- sqft lot
$-- Zestimate®
C$230/sqft
C$1,004/mo HOA
What's special
Three-bedroom two-bathroom suiteSpacious kitchenGenerous counter spaceBreakfast barStylish maple cabinetryCozy fireplaceLavish four-piece ensuite
- 93 days |
- 61 |
- 0 |
Zillow last checked:
Listing updated:
Listed by:
Jami Grahn, Associate,
Century 21 Bamber Realty Ltd.
Source: courtesy of Pillar9 System,MLS®#: A2312742 Originating MLS®#: Calgary
Originating MLS®#: CalgaryFacts & features
Interior
Bedrooms & bathrooms
- Bedrooms: 3
- Bathrooms: 2
- Full bathrooms: 2
Other
- Level: Main
- Dimensions: 15`0" x 9`8"
Bedroom
- Level: Main
- Dimensions: 17`2" x 9`7"
Bedroom
- Level: Main
- Dimensions: 15`5" x 9`4"
Other
- Level: Main
- Dimensions: 7`7" x 4`11"
Other
- Level: Main
- Dimensions: 10`10" x 6`0"
Other
- Level: Main
- Dimensions: 9`7" x 7`7"
Other
- Level: Main
- Dimensions: 9`9" x 4`7"
Dining room
- Level: Main
- Dimensions: 9`7" x 6`2"
Foyer
- Level: Main
- Dimensions: 8`6" x 3`8"
Kitchen
- Level: Main
- Dimensions: 15`5" x 11`0"
Laundry
- Level: Main
- Dimensions: 3`1" x 2`6"
Living room
- Level: Main
- Dimensions: 15`10" x 9`7"
Walk in closet
- Level: Main
- Dimensions: 7`2" x 6`2"
Heating
- Hot Water, Natural Gas
Cooling
- None
Appliances
- Included: Dishwasher, Electric Stove, Garage Control(s), Microwave, Microwave Hood Fan, Refrigerator, Washer/Dryer Stacked
- Laundry: In Unit
Features
- Breakfast Bar, Walk-In Closet(s)
- Flooring: Carpet, Ceramic Tile, Laminate
- Windows: Window Coverings
- Number of fireplaces: 1
- Fireplace features: Electric
- Common walls with other units/homes: End Unit
Interior area
- Total interior livable area: 1,109 sqft
Property
Parking
- Total spaces: 1
- Parking features: Underground, Assigned
Features
- Levels: Single Level Unit
- Stories: 4
- Entry location: Top
- Patio & porch: Balcony(s)
- Exterior features: Balcony
Details
- Zoning: M-C2
Construction
Type & style
- Home type: Apartment
- Property subtype: Apartment
- Attached to another structure: Yes
Materials
- Brick, Vinyl Siding, Wood Frame, Wood Siding
- Roof: Asphalt
Condition
- New construction: No
- Year built: 1983
Community & HOA
Community
- Subdivision: Renfrew
HOA
- Has HOA: Yes
- Amenities included: Elevator(s)
- Services included: Common Area Maintenance, Heat, Insurance, Parking, Professional Management, Reserve Fund Contributions, Sewer, Snow Removal, Trash, Water
- HOA fee: C$1,004 monthly
Location
- Region: Calgary
Financial & listing details
- Price per square foot: C$230/sqft
- Date on market: 5/20/2026
- Inclusions: N/A
Price history
Price history is unavailable.
Public tax history
Tax history is unavailable.
Climate risks
Neighborhood: Renfrew
Nearby schools
GreatSchools rating
No schools nearby
We couldn't find any schools near this home.
- C$246,0002 bd1 ba623 sqft717 SE 4a St NE #107, Calgary, AB T2E3W1For Sale
- C$--1 bd1 ba650 sqft717 4a St NE #306, Calgary, AB T2E3W1Off Market
- C$254,9003 bd2 ba1.1k sqft717 4a St NE #401, Calgary, AB T2E3W1For Sale
- C$224,5001 bd1 ba627 sqft712 4th St NE #21, Calgary, AB T2E3S8For Sale

- C$224,5001 bd1 ba627 sqft712 S 4th St NE #21, Calgary, AB T2E3S8For Sale
- C$309,5002 bd1 ba947 sqft722 4a St NE #9, Calgary, AB T2E3W2For Sale
- C$297,5002 bd1 ba946 sqft722 E 4a St NE #9, Calgary, AB T2E3W2For Sale
- C$344,9002 bd2 ba1k sqft488 S 7th Ave NE #206, Calgary, AB T2E0N2For Sale
Similar homes
- C$254,9003 bd2 ba1.1k sqft717 4a St NE #401, Calgary, AB T2E 3W1For SaleCentury 21 Canada
- C$254,9002 bd2 ba822 sqft333 N Riverfront Ave SE #121, Calgary, AB T2G 5R1For Sale
 MLS ID #A2325467, Rob Whitfield, Associate, Kic Realty. courtesy of Pillar9 System
 - C$224,5001 bd1 ba627 sqft712 S 4th St NE #21, Calgary, AB T2E 3S8For Sale
 MLS ID #A2326543, Craig Rushton, Associate, Century 21 Bamber Realty Ltd.. courtesy of Pillar9 System
 - C$329,9002 bd2 ba872 sqft402 S 4th Ave NE #5, Calgary, AB T2E 0J5For Sale
 MLS ID #A2328031, Kyle Gillespie, Broker, Apollo Realty Advisors. courtesy of Pillar9 System
 - C$299,0001 bd1 ba909 sqft300 S Meredith Rd NE #101, Calgary, AB T2E 7A8For SaleMLS ID #A2336698, Peter Shandera, Associate, Real Estate Professionals Inc.. courtesy of Pillar9 System
- C$252,0002 bd2 ba952 sqft5105 S Valleyview Park SE #105, Calgary, AB T2B 3R6For SaleMLS ID #A2322930, Jesse Davies, Associate Broker, Century 21 Bamber Realty Ltd.. courtesy of Pillar9 System
- C$278,0002 bd2 ba967 sqft1516 S 11th Ave SW #2, Calgary, AB T3C 0M9For SaleMLS ID #A2326642, Jenny Mayhew, Associate Broker, 2% Realty. courtesy of Pillar9 System
- C$350,0002 bd2 ba857 sqft532 S 5th Ave NE #305, Calgary, AB T2E 0L2For SaleMLS ID #A2330766, Matt Burnham, Associate, Real Broker. courtesy of Pillar9 System
- C$242,0002 bd1 ba784 sqft903 N 19th Ave SW #307, Calgary, AB T2T 0H8For SaleMLS ID #A2307745, David Johnston, Associate, Re/Max First. courtesy of Pillar9 System
- C$244,9002 bd1 ba723 sqft2218 W 30th St SW #101, Calgary, AB T3E 2L8For SaleMLS ID #A2321325, Kenny Vollet, Associate, Grassroots Realty Group. courtesy of Pillar9 System
- C$---- bd-- ba-- sqft2600 N 66th St NE #2201, Calgary, AB T1Y 7L1Off Market
- C$225,0002 bd1 ba820 sqft630 S 57th Ave SW #308, Calgary, AB T2V 0H4For SaleMLS ID #A2335274, Jeff Grohn, Associate, Grassroots Realty Group. courtesy of Pillar9 System
- C$199,9001 bd1 ba605 sqft647 N 1st Ave NE #403, Calgary, AB T2E 0B5For SaleMLS ID #A2336420, Tracey Luking, Associate, Re/Max Complete Realty. courtesy of Pillar9 System
- C$200,0002 bd2 ba826 sqft1821 E 17a St SW #1, Calgary, AB T2T 4R7For SaleMLS ID #A2337749, Lindsay Peters, Associate, The Real Estate District. courtesy of Pillar9 System
- C$229,9002 bd1 ba673 sqft2308 E 17b St SW #302, Calgary, AB T2T 4S8For SaleMLS ID #A2328741, Carolyn Watson, Associate, Nineteen 88 Real Estate. courtesy of Pillar9 System
- C$299,9003 bd2 ba1k sqft516 W Cedar Cres SW #201, Calgary, AB T3C 2Y8For SaleMLS ID #A2319117, Karen Buckley-Sherriffs, Associate, Cir Realty. courtesy of Pillar9 System
- C$209,9002 bd2 ba1k sqft335 N Garry Cres NE #217, Calgary, AB T2K 5X1For SaleMLS ID #A2324535, Paolo Peralta, Associate, Cir Realty. courtesy of Pillar9 System
- C$299,9002 bd2 ba891 sqft1315 NW 12th Ave SW #303, Calgary, AB T3C 0P6For SaleMLS ID #A2331009, Mona Kapoor, Associate, Real Estate Professionals Inc.. courtesy of Pillar9 System
- C$239,9003 bd2 ba1.2k sqft1101 84th St NE #300, Calgary, AB T2A 7X2For SaleMLS ID #A2312490, Sharon Mccoy, Associate, Trec The Real Estate Company. courtesy of Pillar9 System
- C$275,0002 bd1 ba809 sqft1908 S 28th Ave SW #301, Calgary, AB T2T 1K1For SaleMLS ID #A2326796, Carson Harris, Associate, Real Broker. courtesy of Pillar9 System
