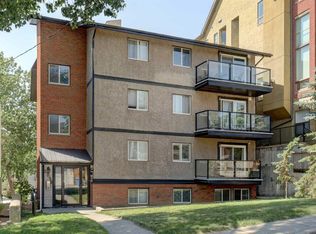
Welcome home to this beautifully renovated second-floor corner unit, offering 2 bedrooms and 2 bathrooms. This well-maintained building has undergone extensive exterior renovations, including new windows, siding, patio doors, balcony railings, and privacy glass, providing added value and peace of mind. Step inside and immediately appreciate the bright, open layout and gorgeous modern finishes throughout. Wide-plank luxury vinyl flooring flows seamlessly from room to room, while the inviting living room is filled with natural light and features a striking shiplap feature wall, a mirrored accent wall, and a cozy fireplace for those cooler evenings. The beautifully updated kitchen is both stylish and functional, featuring white quartz countertops, newer appliances, a large composite sink, and a window overlooking the outdoors. The adjoining dining area is generously sized for family meals and entertaining, complete with a stunning marble feature wall that adds a touch of elegance. Retreat to the spacious primary suite, offering plenty of room for your bedroom furniture, a charming bay window, dual walk-through closets, and a beautifully renovated 4-piece ensuite, walk-in shower, and dual vanities. The second bedroom is also generously sized and is conveniently located across from the updated main 4-piece bathroom. Extensive interior updates include luxury vinyl plank flooring throughout, new trim and baseboards, modern lighting, renovated bathrooms and updated interior doors creating a truly move-in-ready home. Step outside onto the large east-facing balcony, the perfect place to enjoy your morning coffee or unwind at the end of the day. Enjoy the convenience of your own secure, assigned underground parking stall, perfect for the Calgary winters. Conveniently located close to shopping, restaurants, pubs, and everyday amenities, with quick access to Deerfoot Trail, Stoney Trail, and downtown, this exceptional home offers the perfect blend of style, comfort, and convenience. Don't miss your opportunity to make it yours!
For sale
C$209,900
335 N Garry Cres NE #217, Calgary, AB T2K 5X1
2beds
1,023sqft
Apartment
Built in 1980
-- sqft lot
$-- Zestimate®
C$205/sqft
C$879/mo HOA
What's special
New windowsPrivacy glassBright open layoutGorgeous modern finishesWide-plank luxury vinyl flooringNatural lightStriking shiplap feature wall
- 30 days |
- 36 |
- 2 |
Zillow last checked:
Listing updated:
Listed by:
Paolo Peralta, Associate,
Cir Realty
Source: courtesy of Pillar9 System,MLS®#: A2324535 Originating MLS®#: Calgary
Originating MLS®#: CalgaryFacts & features
Interior
Bedrooms & bathrooms
- Bedrooms: 2
- Bathrooms: 2
- Full bathrooms: 2
Bedroom
- Level: Main
- Dimensions: 15`11" x 9`1"
Other
- Level: Main
- Dimensions: 15`11" x 11`0"
Other
- Level: Main
- Dimensions: 11`5" x 4`10"
Other
- Level: Main
- Dimensions: 9`0" x 6`1"
Dining room
- Level: Main
- Dimensions: 9`1" x 11`2"
Kitchen
- Level: Main
- Dimensions: 8`7" x 8`10"
Living room
- Level: Main
- Dimensions: 13`3" x 18`3"
Heating
- Baseboard
Cooling
- None
Appliances
- Included: Dishwasher, Electric Stove, Microwave, Refrigerator
- Laundry: Laundry Room, Main Level
Features
- See Remarks, Walk-In Closet(s)
- Windows: Window Coverings
- Number of fireplaces: 1
- Fireplace features: Mixed, Wood Burning
- Common walls with other units/homes: 1 Common Wall
Interior area
- Total interior livable area: 1,023 sqft
Video & virtual tour
Property
Parking
- Total spaces: 1
- Parking features: Underground, Assigned
Features
- Levels: Single Level Unit
- Stories: 4
- Entry location: Other
- Patio & porch: Balcony(s)
- Exterior features: Balcony
- Fencing: None
Lot
- Features: Back Lane
Details
- Zoning: M-C2
Construction
Type & style
- Home type: Apartment
- Property subtype: Apartment
- Attached to another structure: Yes
Materials
- Concrete, Mixed, Other
Condition
- New construction: No
- Year built: 1980
Community & HOA
Community
- Features: Park, Playground, Sidewalks, Street Lights
- Subdivision: Greenview
HOA
- Has HOA: Yes
- Amenities included: Laundry
- Services included: Common Area Maintenance, Heat, Insurance, Maintenance Grounds, Parking, Professional Management, Reserve Fund Contributions, Sewer, Snow Removal
- HOA fee: C$879 monthly
Location
- Region: Calgary
Financial & listing details
- Price per square foot: C$205/sqft
- Date on market: 6/26/2026
- Inclusions: N/A
Paolo Peralta, Associate
Paolo Peralta, Associate
(403) 291-4440
By pressing Contact Agent, you agree that the real estate professional identified above may call/text you about your search, which may involve use of automated means and pre-recorded/artificial voices. You don't need to consent as a condition of buying any property, goods, or services. Message/data rates may apply. You also agree to our Terms of Use. Zillow does not endorse any real estate professionals. We may share information about your recent and future site activity with your agent to help them understand what you're looking for in a home.
Price history
Price history is unavailable.
Public tax history
Tax history is unavailable.
Climate risks
Neighborhood: Greenview
Nearby schools
GreatSchools rating
No schools nearby
We couldn't find any schools near this home.
- C$179,0001 bd1 ba695 sqft333 N Garry Cres NE #303, Calgary, AB T2K5W9For Sale

- C$--1 bd1 ba500 sqft335 Garry Cres NE, Calgary, AB T2K5X1Off Market
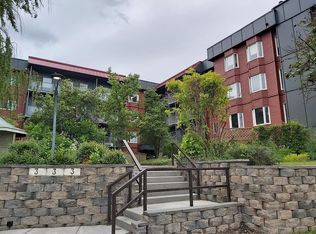
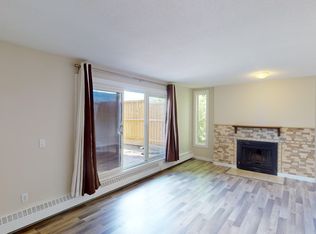
- C$--2 bd1 ba-- sqft333 Garry Cres NE #102, Calgary, AB T2K5W9Off Market
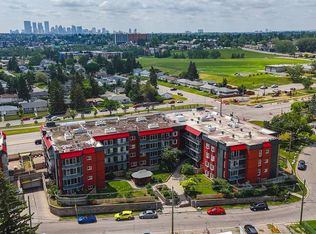
- C$125,0001 bd1 ba664 sqft333 S Garry Cres NE #417, Calgary, AB T2K5W9For Sale
- C$--3 bd2 ba1k sqft401 Grier Ave NE #2, Calgary, AB T2K5S7Off Market
- C$--3 bd1 ba1k sqft4627 3rd St SE, Calgary, AB T2E3L4Off Market
- C$--3 bd1 ba1k sqft401 Grier Ave NE #12, Calgary, AB T2K5S7Off Market
- C$--2 bd2 ba1k sqft401 Grier Ave NE #27, Calgary, AB T2K5S7Off Market
Similar homes
- C$224,9002 bd1 ba819 sqft111 N 14th Ave SE #412, Calgary, AB T2G 4Z8For Sale
 MLS ID #A2331204, Gillian Stewart, Associate, Royal Lepage Benchmark. courtesy of Pillar9 System
 - C$205,0002 bd1 ba744 sqft5601 W Dalton Dr NW #402C, Calgary, AB T3A 2E2For Sale
 MLS ID #A2328348, Austin Reid-Brezinski, Associate, Exp Realty. courtesy of Pillar9 System
 - C$235,0002 bd1 ba723 sqft1320 S 12th Ave SW #607, Calgary, AB T3C 3R6For Sale
 MLS ID #A2330794, Chris Dingle, Associate, Remax Innovations. courtesy of Pillar9 System
 - C$229,9002 bd1 ba673 sqft2308 E 17b St SW #302, Calgary, AB T2T 4S8For Sale
 MLS ID #A2328741, Carolyn Watson, Associate, Nineteen 88 Real Estate. courtesy of Pillar9 System
 - C$200,0002 bd1 ba849 sqft924 S 14th Ave SW #506, Calgary, AB T2R 0N7For SaleMLS ID #A2307239, Michael Newton, Broker, Gravity Realty Group. courtesy of Pillar9 System
- C$175,0002 bd1 ba714 sqft3911 E 1st St NE #10, Calgary, AB T2E 3E2For SaleMLS ID #A2308319, Krystal Miller, Associate, Lpt Realty. courtesy of Pillar9 System
- C$229,8002 bd1 ba786 sqft120 S 15th Ave SW #306, Calgary, AB T2R 0P5For SaleMLS ID #A2305737, Noah Miller, Associate, Royal Lepage Benchmark. courtesy of Pillar9 System
- C$200,0002 bd2 ba826 sqft1821 E 17a St SW #1, Calgary, AB T2T 4R7For SaleMLS ID #A2311057, Lindsay Peters, Associate, The Real Estate District. courtesy of Pillar9 System
- C$200,0002 bd1 ba737 sqft2020 S 11th Ave SW #103, Calgary, AB T3C 0P1For SaleMLS ID #A2314189, Benjamin Sweet, Associate, Real Broker. courtesy of Pillar9 System
- C$184,9002 bd1 ba848 sqft924 S 14th Ave SW #806, Calgary, AB T2R 0N7For SaleMLS ID #A2316701, Jing Wen Ni, Associate, Homecare Realty Ltd.. courtesy of Pillar9 System
- C$199,0001 bd1 ba640 sqft310 S 4th Ave NE #204, Calgary, AB T2E 0J3For SaleMLS ID #A2321944, Marianne Arquillano-Baptie, Associate, Charles. courtesy of Pillar9 System
- C$195,0001 bd1 ba747 sqft735 N 12th Ave SW #904, Calgary, AB T2R 1J7For SaleMLS ID #A2326564, Brett Malenica, Associate, Cir Realty. courtesy of Pillar9 System
- C$204,9001 bd1 ba537 sqft110 S 24th Ave SW #305, Calgary, AB T2S 0J9For SaleMLS ID #A2324223, Patti Haines, Associate, Real Estate Professionals Inc.. courtesy of Pillar9 System
- C$275,0002 bd2 ba1.1k sqft635 N Marsh Rd NE #10, Calgary, AB T2E 5B4For SaleMLS ID #A2329605, Travis Collins, Associate, Lpt Realty. courtesy of Pillar9 System
- C$244,9002 bd1 ba955 sqft128 S 15th Ave SW #605, Calgary, AB T2R 0P5For SaleMLS ID #A2315052, Sarah Graham, Associate, 2% Realty. courtesy of Pillar9 System
- C$205,0002 bd1 ba815 sqft13045 S 6th St SW #2308, Calgary, AB T2W 5H1For SaleMLS ID #A2326759, Tim Mazur, Associate, Greater Calgary Real Estate. courtesy of Pillar9 System
- C$205,0002 bd1 ba818 sqft315 E Southampton Dr SW #6102, Calgary, AB T2W 2T6For SaleMLS ID #A2320287, Junaid Malik, Associate Broker, Urban-Realty.Ca. courtesy of Pillar9 System
- C$259,9002 bd2 ba822 sqft333 N Riverfront Ave SE #121, Calgary, AB T2G 5R1For SaleMLS ID #A2325467, Rob Whitfield, Associate, Kic Realty. courtesy of Pillar9 System
- C$179,9001 bd1 ba699 sqft221 N 6th Ave SE #2003, Calgary, AB T2G 4Z9For SaleMLS ID #A2326654, Helen West, Associate, Cir Realty. courtesy of Pillar9 System
- C$279,9002 bd1 ba929 sqft420 E Grier Ave NE #23, Calgary, AB T2K 5X6For SaleMLS ID #A2310029, Natosha Wareham-Bakker, Associate, Royal Lepage Benchmark. courtesy of Pillar9 System
