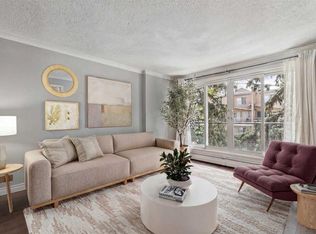
Welcome to this quiet concrete building in the heart of Mission! This bright third floor one bedroom condo features an updated kitchen with quartz countertops, new porcelain tile flooring, a modern tiled backsplash, and a new dishwasher. The unit also includes a Bosch washer and dryer, as well as a portable air conditioner for added comfort. The bedroom features a walk-in closet . The balconies have just been updated with new glass railings. Enjoy being just steps from the river and within walking distance of the shops, restaurants, and cafés along 4th Street. Additional features include an assigned parking stall with an electrical outlet, a separate storage unit and rentable bike lockers. An unbeatable Mission location makes this an excellent opportunity for first-time buyers, professionals, or investors. Pets are permitted with board approval and are considered on a case-by-case basis. All this and LOW CONDO FEES!
For sale
C$204,900
110 S 24th Ave SW #305, Calgary, AB T2S 0J9
1beds
537sqft
Apartment
Built in 1969
-- sqft lot
$-- Zestimate®
C$381/sqft
C$333/mo HOA
What's special
New porcelain tile flooringModern tiled backsplashNew dishwasherBosch washer and dryerPortable air conditioner
- 56 days |
- 6 |
- 0 |
Zillow last checked:
Listing updated:
Listed by:
Patti Haines, Associate,
Real Estate Professionals Inc.
Source: courtesy of Pillar9 System,MLS®#: A2324223 Originating MLS®#: Calgary
Originating MLS®#: CalgaryFacts & features
Interior
Bedrooms & bathrooms
- Bedrooms: 1
- Bathrooms: 1
- Full bathrooms: 1
Other
- Level: Main
- Dimensions: 12`0" x 9`10"
Other
- Level: Main
- Dimensions: 6`10" x 5`0"
Dining room
- Level: Main
- Dimensions: 7`7" x 6`0"
Foyer
- Level: Main
- Dimensions: 7`7" x 3`2"
Kitchen
- Level: Main
- Dimensions: 7`2" x 6`2"
Living room
- Level: Main
- Dimensions: 15`4" x 11`10"
Heating
- Baseboard
Cooling
- None
Appliances
- Included: Dishwasher, Dryer, Electric Range, Microwave, Range Hood, Refrigerator, Washer
- Laundry: Common Area, In Unit
Features
- Ceiling Fan(s), Quartz Counters
- Flooring: Laminate, Tile
- Windows: Vinyl Windows, Window Coverings
- Has fireplace: No
- Common walls with other units/homes: 1 Common Wall
Interior area
- Total interior livable area: 537.19 sqft
Property
Parking
- Total spaces: 1
- Parking features: Stall, Assigned
Features
- Levels: Single Level Unit
- Stories: 3
- Entry location: Other
- Patio & porch: Balcony(s)
- Exterior features: Balcony
Details
- Parcel number: 112695512
- Zoning: DC (pre 1P2007)
Construction
Type & style
- Home type: Apartment
- Property subtype: Apartment
- Attached to another structure: Yes
Materials
- Brick
Condition
- New construction: No
- Year built: 1969
Community & HOA
Community
- Features: Playground
- Subdivision: Mission
HOA
- Has HOA: Yes
- Amenities included: Coin Laundry, Parking
- Services included: Common Area Maintenance, Heat, Professional Management, Reserve Fund Contributions, Sewer, Water
- HOA fee: C$333 monthly
Location
- Region: Calgary
Financial & listing details
- Price per square foot: C$381/sqft
- Date on market: 6/26/2026
- Inclusions: Portable air conditioner
Price history
Price history is unavailable.
Public tax history
Tax history is unavailable.
Climate risks
Neighborhood: Mission
Nearby schools
GreatSchools rating
No schools nearby
We couldn't find any schools near this home.
- C$229,9001 bd1 ba511 sqft110 S 24th Ave SW #302, Calgary, AB T2S0J9For Sale
- C$--2 bd1 ba-- sqft110 24th Ave SW #407, Calgary, AB T2S0J9Off Market

- C$1,6951 bd1 ba-- sqft110 24th Ave SW #305, Calgary, AB T2S0J9For Rent

- C$153,0001 bd1 ba427 sqft104 W 24th Ave SW #206, Calgary, AB T2S0J9For Sale

- C$--1 bd1 ba612 sqft120 24th Ave SW #202, Calgary, AB T2S0J9Off Market
- C$--1 bd1 ba-- sqft105 24th Ave SW, Calgary, AB T2S0J8Off Market
- C$1,187-- bd1 ba550 sqft111 24th Ave SW, Calgary, AB T2S0J8For Rent
- C$---- bd1 ba-- sqft111 24th Ave SW #BACHELOR, Calgary, AB T2S0J8Off Market
Similar homes
- C$229,9001 bd1 ba511 sqft110 S 24th Ave SW #302, Calgary, AB T2S 0J9For SaleMLS ID #A2326137, Patti Haines, Associate, Real Estate Professionals Inc.. courtesy of Pillar9 System
- C$200,0002 bd1 ba763 sqft125 W 23rd Ave SW #2, Calgary, AB T2S 0H9For Sale
 MLS ID #A2332933, Mathew Said Morley, Associate, Re/Max First. courtesy of Pillar9 System
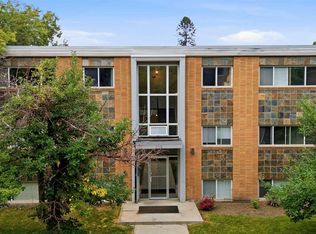
 - C$215,0001 bd1 ba562 sqft316 E 22nd Ave SW #18, Calgary, AB T2S 0H4For Sale
 MLS ID #A2333507, Ryan Kelly, Associate, Lpt Realty. courtesy of Pillar9 System
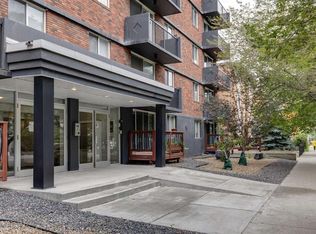
 - C$179,9001 bd1 ba593 sqft1236 S 15th Ave SW #601, Calgary, AB T3C 0X5For Sale
 MLS ID #A2338791, Brent Sheppard, Associate, Maxwell Capital Realty. courtesy of Pillar9 System
 - C$179,9002 bd1 ba762 sqft626 S 15th Ave SW #502, Calgary, AB T2R 0R5For SaleMLS ID #A2338694, Carson Harris, Associate, Real Broker. courtesy of Pillar9 System
- C$204,9001 bd1 ba619 sqft317 N 14th Ave SW #304, Calgary, AB T2R 0M4For SaleMLS ID #A2330723, John Ditto, Associate, Re/Max Realty Professionals. courtesy of Pillar9 System
- C$199,9001 bd1 ba532 sqft330 E 19th Ave SW #12A, Calgary, AB T2S 0C9For SaleMLS ID #A2321544, Daniel Norris, Associate, Urban-Realty.Ca. courtesy of Pillar9 System
- C$204,9001 bd1 ba443 sqft340 S 14th Ave SW #803, Calgary, AB T2R 1H4For SaleMLS ID #A2331482, Chris Richter, Associate, Re/Max House Of Real Estate. courtesy of Pillar9 System
- C$199,9001 bd1 ba605 sqft647 N 1st Ave NE #403, Calgary, AB T2E 0B5For SaleMLS ID #A2336420, Tracey Luking, Associate, Re/Max Complete Realty. courtesy of Pillar9 System
- C$194,9001 bd1 ba575 sqft1730 7th St W #302, Calgary, AB T2T 2W6For SaleMLS ID #A2329440, Fang Wang, Associate, First Place Realty. courtesy of Pillar9 System
- C$199,9002 bd1 ba746 sqft2611 N 15a St SW #306, Calgary, AB T2T 4C1For SaleMLS ID #A2333765, Aj Boparai, Associate, Cir Realty. courtesy of Pillar9 System
- C$185,0001 bd1 ba616 sqft924 N 18th Ave SW #203, Calgary, AB T2T 0H1For SaleMLS ID #A2336169, Ricky Easthope, Associate, Real Broker. courtesy of Pillar9 System
- C$199,9001 bd1 ba515 sqft3511 E 15th St SW #11, Calgary, AB T2T 4A4For SaleMLS ID #A2335473, Jerry Thai, Associate, Maxwell Capital Realty. courtesy of Pillar9 System
- C$215,0001 bd1 ba474 sqft2220 W 16a St SW #403, Calgary, AB T2T 4K2For SaleMLS ID #A2332383, Derek Chevrefils, Associate, 2% Realty. courtesy of Pillar9 System
- C$199,9001 bd1 ba600 sqft1123 N 13th Ave SW #502, Calgary, AB T2R 0L7For SaleMLS ID #A2322168, Morgan Gauthier, Associate, Jayman Realty Inc.. courtesy of Pillar9 System
- C$200,0001 bd1 ba678 sqft1513 E 26th Ave SW #308, Calgary, AB T2T 1C4For SaleMLS ID #A2325233, Erin Reeves, Associate, Exp Realty. courtesy of Pillar9 System
- C$194,9001 bd1 ba600 sqft1123 N 13th Ave SW #701, Calgary, AB T2R 0L7For SaleMLS ID #A2335302, Kevin French, Associate, Charles. courtesy of Pillar9 System
- C$199,0001 bd1 ba547 sqft823 NW 19th Ave SW #405, Calgary, AB T2T 0H6For SaleMLS ID #A2311506, Amber Ward, Associate, Century 21 Nordic Realty. courtesy of Pillar9 System
- C$210,0002 bd1 ba773 sqft1225 N 15th Ave SW #305, Calgary, AB T3C 0X6For SaleMLS ID #A2334843, John Reinbolt, Associate, 2% Realty. courtesy of Pillar9 System
- C$200,0001 bd1 ba556 sqft1328 S 13th Ave SW #503, Calgary, AB T3C 0T3For SaleMLS ID #A2320131, Devon Laanstra, Associate, Cir Realty. courtesy of Pillar9 System
