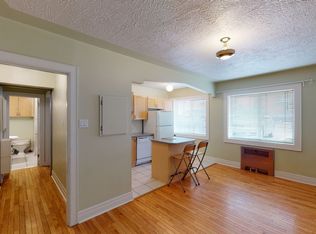
Location Location Location! "Art Deco Loft Inspired Building in the Heart of Mission" Incorporating Vintage/Original 1940'S Elements & Heritage Details! Rarely do opportunities come up such as this to own your own piece of Calgary history! "THE ATHLONE" is an original 1940's Fully Refurbished Condo Very few condos come up for sale in this fabulous very well managed/maintained condo building! This bright SW unit with some original concept items that adds to the character and charm; nickel plated original radiators and door handles, and hardwood floors. The building also provides secure bike storage and recycling program. Just steps from all the shops and fabulous restaurants on 4th & 17th Ave. You are also minutes to downtown and Stampede grounds for work and play. Condo fees include heat, water & electricity. Book your showing today!
For sale
C$199,900
330 E 19th Ave SW #12A, Calgary, AB T2S 0C9
1beds
532sqft
Apartment
Built in 1940
-- sqft lot
$-- Zestimate®
C$376/sqft
C$456/mo HOA
What's special
Bright sw unitNickel plated original radiatorsHardwood floorsSecure bike storage
- 57 days |
- 8 |
- 1 |
Zillow last checked:
Listing updated:
Listed by:
Daniel Norris, Associate,
Urban-Realty.Ca
Source: courtesy of Pillar9 System,MLS®#: A2321544 Originating MLS®#: Calgary
Originating MLS®#: CalgaryFacts & features
Interior
Bedrooms & bathrooms
- Bedrooms: 1
- Bathrooms: 1
- Full bathrooms: 1
Other
- Level: Main
- Dimensions: 14`6" x 7`0"
Other
- Level: Main
- Dimensions: 6`10" x 6`7"
Dining room
- Level: Main
- Dimensions: 6`1" x 8`8"
Foyer
- Level: Main
- Dimensions: 3`7" x 10`4"
Kitchen
- Level: Main
- Dimensions: 10`10" x 7`11"
Living room
- Level: Main
- Dimensions: 12`3" x 12`10"
Walk in closet
- Level: Main
- Dimensions: 3`7" x 7`0"
Heating
- Boiler, Hot Water, Natural Gas
Cooling
- None
Appliances
- Included: Dishwasher, Electric Stove, Microwave Hood Fan, Refrigerator
- Laundry: Laundry Room
Features
- Closet Organizers, High Ceilings, Open Floorplan, See Remarks
- Flooring: Ceramic Tile, Hardwood
- Has fireplace: No
- Common walls with other units/homes: 2+ Common Walls
Interior area
- Total interior livable area: 532 sqft
Video & virtual tour
Property
Parking
- Parking features: Off Street, See Remarks
Features
- Levels: Single Level Unit
- Stories: 3
- Entry location: Ground
- Patio & porch: None
- Exterior features: None
Details
- Parcel number: 112216139
- Zoning: DC (pre 1P2007)
Construction
Type & style
- Home type: Apartment
- Property subtype: Apartment
- Attached to another structure: Yes
Materials
- Brick, Wood Frame
Condition
- New construction: No
- Year built: 1940
Community & HOA
Community
- Features: Park, Playground, Sidewalks, Street Lights
- Subdivision: Mission
HOA
- Has HOA: Yes
- Amenities included: Bicycle Storage, Laundry, Parking
- Services included: Caretaker, Common Area Maintenance, Electricity, Heat, Professional Management, Reserve Fund Contributions, Sewer, Snow Removal, Water
- HOA fee: C$456 monthly
Location
- Region: Calgary
Financial & listing details
- Price per square foot: C$376/sqft
- Date on market: 6/26/2026
- Inclusions: N/A
Price history
Price history is unavailable.
Public tax history
Tax history is unavailable.
Climate risks
Neighborhood: Mission
Nearby schools
GreatSchools rating
No schools nearby
We couldn't find any schools near this home.
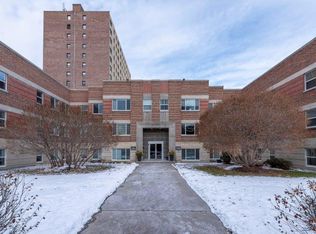
- C$--1 bd1 ba-- sqft330 19th Ave SW #7, Calgary, AB T2S0C9Off Market
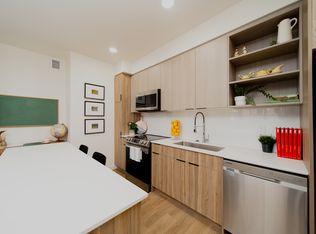
- C$--1 bd1 ba622 sqft330 19th Ave SW #23, Calgary, AB T2S0C9Off Market
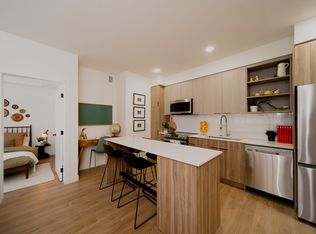
- C$--2 bd2 ba836 sqft320 19th Ave SW #306, Calgary, AB T2S0C9Off Market
- C$--2 bd2 ba836 sqft320 19th Ave SW #406, Calgary, AB T2S0C9Off Market
- C$--1 bd1 ba685 sqft320 19th Ave SW #A-VIOLET, Calgary, AB T2S0C9Off Market
- C$--2 bd2 ba836 sqft320 19th Ave SW #B-IRIS, Calgary, AB T2S0C9Off Market
- C$--1 bd1 ba611 sqft320 19th Ave SW #C-ROSE, Calgary, AB T2S0C9Off Market
- C$--2 bd1 ba688 sqft320 19th Ave SW #F-LILY, Calgary, AB T2S0C9Off Market
Similar homes
- C$215,0001 bd1 ba562 sqft316 E 22nd Ave SW #18, Calgary, AB T2S 0H4For Sale
 MLS ID #A2333507, Ryan Kelly, Associate, Lpt Realty. courtesy of Pillar9 System
 - C$200,0002 bd1 ba763 sqft125 W 23rd Ave SW #2, Calgary, AB T2S 0H9For Sale
 MLS ID #A2332933, Mathew Said Morley, Associate, Re/Max First. courtesy of Pillar9 System
 - C$204,9001 bd1 ba619 sqft317 N 14th Ave SW #304, Calgary, AB T2R 0M4For Sale
 MLS ID #A2330723, John Ditto, Associate, Re/Max Realty Professionals. courtesy of Pillar9 System
 - C$200,0001 bd1 ba627 sqft1027 N Cameron Ave SW #408, Calgary, AB T2T 0K3For Sale
 MLS ID #A2337589, Brett Sowinski, Associate, Re/Max First. courtesy of Pillar9 System
 - C$204,9001 bd1 ba537 sqft110 S 24th Ave SW #305, Calgary, AB T2S 0J9For SaleMLS ID #A2324223, Patti Haines, Associate, Real Estate Professionals Inc.. courtesy of Pillar9 System
- C$179,9001 bd1 ba593 sqft1236 S 15th Ave SW #601, Calgary, AB T3C 0X5For SaleMLS ID #A2338791, Brent Sheppard, Associate, Maxwell Capital Realty. courtesy of Pillar9 System
- C$199,0001 bd1 ba547 sqft823 NW 19th Ave SW #405, Calgary, AB T2T 0H6For SaleMLS ID #A2311506, Amber Ward, Associate, Century 21 Nordic Realty. courtesy of Pillar9 System
- C$234,9002 bd1 ba375 sqft515 S 18th Ave SW #7, Calgary, AB T2S 0C6For SaleMLS ID #A2330130, Stirling Karlsen, Associate, Real Broker. courtesy of Pillar9 System
- C$185,0001 bd1 ba616 sqft924 N 18th Ave SW #203, Calgary, AB T2T 0H1For SaleMLS ID #A2336169, Ricky Easthope, Associate, Real Broker. courtesy of Pillar9 System
- C$199,9001 bd1 ba600 sqft1123 N 13th Ave SW #502, Calgary, AB T2R 0L7For SaleMLS ID #A2322168, Morgan Gauthier, Associate, Jayman Realty Inc.. courtesy of Pillar9 System
- C$194,9001 bd1 ba600 sqft1123 N 13th Ave SW #701, Calgary, AB T2R 0L7For SaleMLS ID #A2335302, Kevin French, Associate, Charles. courtesy of Pillar9 System
- C$168,0001 bd1 ba464 sqft812 S 15th Ave SW #104, Calgary, AB T2R 0S1For SaleMLS ID #A2335512, Shilpa Dattani, Associate, Remax Innovations. courtesy of Pillar9 System
- C$215,0001 bd1 ba455 sqft340 N 14th Ave SW #706, Calgary, AB T2R 1H4For SaleMLS ID #A2296431, Nevena Stankovic, Associate, Urban-Realty.Ca. courtesy of Pillar9 System
- C$194,9002 bd1 ba672 sqft2407 E 17th St SW #2, Calgary, AB T2T 4M9For SaleMLS ID #A2330291, Sandeep Tahim, Associate, Maxwell Gold. courtesy of Pillar9 System
- C$199,5001 bd1 ba783 sqft345 N 4th Ave NE #105, Calgary, AB T2E 0J4For SaleMLS ID #A2332532, Alex Hripko, Associate, Royal Lepage Benchmark. courtesy of Pillar9 System
- C$189,0001 bd1 ba607 sqft1125 N 17th Ave SW #9, Calgary, AB T2T 0B5For SaleMLS ID #A2319912, Carlin Koster, Associate, Century 21 Bamber Realty Ltd.. courtesy of Pillar9 System
- C$199,9001 bd1 ba515 sqft3511 E 15th St SW #11, Calgary, AB T2T 4A4For SaleMLS ID #A2335473, Jerry Thai, Associate, Maxwell Capital Realty. courtesy of Pillar9 System
- C$189,9002 bd1 ba772 sqft1817 N 11th Ave SW #301, Calgary, AB T3C 0N7For SaleMLS ID #A2336092, Joel Gwillim, Associate, Cir Realty. courtesy of Pillar9 System
- C$227,0001 bd1 ba621 sqft733 N 14th Ave SW #1206, Calgary, AB T2R 0N3For SaleMLS ID #A2323001, Lisa Turcotte, Associate, First Place Realty. courtesy of Pillar9 System
- C$189,0001 bd1 ba747 sqft735 N 12th Ave SW #904, Calgary, AB T2R 1J7For SaleMLS ID #A2326564, Brett Malenica, Associate, Cir Realty. courtesy of Pillar9 System
