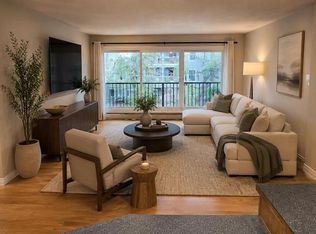
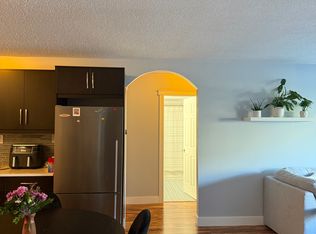
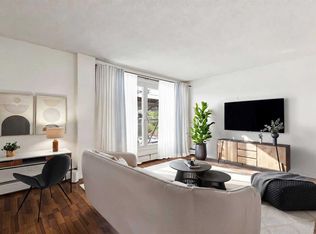
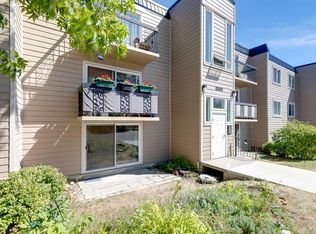
2 BEDROOMS | 1 BATHROOM | 763 SQFT | OPEN CONCEPT | IN-SUITE LAUNDRY | PRIME MISSION LOCATION | PET FRIENDLY BUILDING | Welcome to this spacious and open-concept 2-bedroom condo in the heart of Mission, offering 763 sqft of functional living space in one of Calgary’s most vibrant and walkable neighbourhoods. Perfectly positioned in a pet-friendly building (with board approval), this unit combines comfort, convenience, and an unbeatable inner-city lifestyle. Step inside to a bright and inviting living area with hardwood flooring and plenty of room to relax or entertain. The kitchen offers generous counter space, ample cabinetry, and a convenient breakfast bar that seamlessly connects to the dining area. The dining space flows effortlessly into the living room, creating an inviting open layout. Both bedrooms are well-sized with large closets. The 4-piece bathroom is centrally located, and the added bonus of in-suite laundry provides everyday convenience. Enjoy your enclosed deck, perfect for morning coffee or extending your living space during warmer months. This unit also includes an assigned parking stall and storage locker, adding extra value and practicality. Located just steps from vibrant 4th Street’s restaurants and shops, the Elbow River pathways, MNP Community & Sport Centre, the C-Train station, and endless walking and biking paths, this is truly a prime location for those who love urban living. Whether you're a first-time buyer, investor, or looking to downsize, this move-in ready condo offers the perfect balance of lifestyle and location. Book your showing today! Photos have been virtually staged and the living space (763 sqft) is below grade.
For sale
C$200,000
125 W 23rd Ave SW #2, Calgary, AB T2S 0H9
2beds
763sqft
Apartment
Built in 1962
-- sqft lot
$-- Zestimate®
C$262/sqft
C$540/mo HOA
What's special
Hardwood flooringGenerous counter spaceAmple cabinetryConvenient breakfast barInviting open layoutIn-suite laundry
- 18 days |
- 36 |
- 2 |
Zillow last checked:
Listing updated:
Listed by:
Mathew Said Morley, Associate,
Re/Max First
Source: courtesy of Pillar9 System,MLS®#: A2332933 Originating MLS®#: Calgary
Originating MLS®#: CalgaryFacts & features
Interior
Bedrooms & bathrooms
- Bedrooms: 2
- Bathrooms: 1
- Full bathrooms: 1
Other
- Level: Main
- Dimensions: 10`7" x 14`8"
Bedroom
- Level: Main
- Dimensions: 10`5" x 8`10"
Other
- Level: Main
- Dimensions: 10`7" x 4`10"
Dining room
- Level: Main
- Dimensions: 13`10" x 6`0"
Kitchen
- Level: Main
- Dimensions: 7`9" x 10`7"
Living room
- Level: Main
- Dimensions: 13`10" x 13`11"
Heating
- Baseboard
Cooling
- None
Appliances
- Included: Dishwasher, Dryer, Electric Stove, Refrigerator, Washer
- Laundry: In Unit
Features
- Breakfast Bar, Open Floorplan
- Flooring: Hardwood
- Has fireplace: No
- Common walls with other units/homes: 1 Common Wall
Interior area
- Total interior livable area: 763.71 sqft
Property
Parking
- Total spaces: 1
- Parking features: Assigned, Off Street, Stall
Features
- Levels: Single Level Unit
- Stories: 4
- Entry location: Below Grade
- Patio & porch: Patio, Screened
- Exterior features: None
Details
- Parcel number: 101540966
- Zoning: DC (pre 1P2007)
Construction
Type & style
- Home type: Apartment
- Property subtype: Apartment
- Attached to another structure: Yes
Materials
- Brick, Concrete
Condition
- New construction: No
- Year built: 1962
Community & HOA
Community
- Features: Park, Playground, Sidewalks, Street Lights
- Subdivision: Mission
HOA
- Has HOA: Yes
- Amenities included: Storage, Trash
- Services included: Amenities of HOA/Condo, Common Area Maintenance, Heat, Insurance, Professional Management, Reserve Fund Contributions, Snow Removal, Trash, Water
- HOA fee: C$540 monthly
Location
- Region: Calgary
Financial & listing details
- Price per square foot: C$262/sqft
- Date on market: 7/29/2026
- Date available: 09/16/2026
- Inclusions: None
Price history
Price history is unavailable.
Public tax history
Tax history is unavailable.
Climate risks
Neighborhood: Mission
Nearby schools
GreatSchools rating
No schools nearby
We couldn't find any schools near this home.
- C$225,0002 bd1 ba842 sqft117 N 23rd Ave SW #302, Calgary, AB T2S0H9For Sale
- C$--2 bd1 ba900 sqft117 23rd Ave SW #202, Calgary, AB T2S0H9Off Market
- C$275,0001 bd1 ba566 sqft112 S 23rd Ave SW #305, Calgary, AB T2S0J1For Sale

- C$--1 bd1 ba612 sqft120 24th Ave SW #202, Calgary, AB T2S0J9Off Market
- C$--1 bd1 ba700 sqft108 23rd Ave SW #401, Calgary, AB T2S0J1Off Market
- C$204,9001 bd1 ba537 sqft110 S 24th Ave SW #305, Calgary, AB T2S0J9For Sale
- C$229,9001 bd1 ba511 sqft110 S 24th Ave SW #302, Calgary, AB T2S0J9For Sale
- C$--2 bd1 ba-- sqft110 24th Ave SW #407, Calgary, AB T2S0J9Off Market
Similar homes
- C$215,0001 bd1 ba562 sqft316 E 22nd Ave SW #18, Calgary, AB T2S 0H4For Sale
 MLS ID #A2333507, Ryan Kelly, Associate, Lpt Realty. courtesy of Pillar9 System
 - C$189,9002 bd1 ba772 sqft1817 N 11th Ave SW #301, Calgary, AB T3C 0N7For Sale
 MLS ID #A2336092, Joel Gwillim, Associate, Cir Realty. courtesy of Pillar9 System
 - C$204,9001 bd1 ba537 sqft110 S 24th Ave SW #305, Calgary, AB T2S 0J9For Sale
 MLS ID #A2324223, Patti Haines, Associate, Real Estate Professionals Inc.. courtesy of Pillar9 System
 - C$200,0002 bd1 ba813 sqft315 W Heritage Dr SE #319, Calgary, AB T2H 1N2For Sale
 MLS ID #A2334858, Mike Hickey, Associate, First Place Realty. courtesy of Pillar9 System
 - C$194,9002 bd1 ba672 sqft2407 E 17th St SW #2, Calgary, AB T2T 4M9For SaleMLS ID #A2330291, Sandeep Tahim, Associate, Maxwell Gold. courtesy of Pillar9 System
- C$185,0001 bd1 ba616 sqft924 N 18th Ave SW #203, Calgary, AB T2T 0H1For SaleMLS ID #A2336169, Ricky Easthope, Associate, Real Broker. courtesy of Pillar9 System
- C$199,9001 bd1 ba532 sqft330 E 19th Ave SW #12A, Calgary, AB T2S 0C9For SaleMLS ID #A2321544, Daniel Norris, Associate, Urban-Realty.Ca. courtesy of Pillar9 System
- C$199,9002 bd1 ba836 sqft638 S Meredith Rd NE #301, Calgary, AB T2E 5A8For SaleMLS ID #A2310979, Michael Melnychuk, Associate, Century 21 All Stars Realty Ltd.. courtesy of Pillar9 System
- C$194,9001 bd1 ba600 sqft1123 N 13th Ave SW #701, Calgary, AB T2R 0L7For SaleMLS ID #A2335302, Kevin French, Associate, Charles. courtesy of Pillar9 System
- C$200,0001 bd1 ba678 sqft1513 E 26th Ave SW #308, Calgary, AB T2T 1C4For SaleMLS ID #A2325233, Erin Reeves, Associate, Exp Realty. courtesy of Pillar9 System
- C$189,9002 bd1 ba857 sqft1113 E 37th St SW #404, Calgary, AB T3C 1S5For SaleMLS ID #A2334218, Olivia Horvat, Associate, Real Estate Professionals Inc.. courtesy of Pillar9 System
- C$209,9001 bd1 ba575 sqft1730 7th St W #302, Calgary, AB T2T 2W6For SaleMLS ID #A2329440, Fang Wang, Associate, First Place Realty. courtesy of Pillar9 System
- C$229,9001 bd1 ba511 sqft110 S 24th Ave SW #302, Calgary, AB T2S 0J9For SaleMLS ID #A2326137, Patti Haines, Associate, Real Estate Professionals Inc.. courtesy of Pillar9 System
- C$190,0002 bd1 ba831 sqft635 N 57th Ave SW #302, Calgary, AB T2V 0H5For SaleMLS ID #A2319789, Erin Pilsner, Associate, Re/Max Complete Realty. courtesy of Pillar9 System
- C$185,0002 bd1 ba864 sqft820 S 89th Ave SW #135, Calgary, AB T2V 4N9For SaleMLS ID #A2331230, Justin Havre, Associate, Exp Realty. courtesy of Pillar9 System
- C$199,9001 bd1 ba600 sqft1123 N 13th Ave SW #502, Calgary, AB T2R 0L7For SaleMLS ID #A2322168, Morgan Gauthier, Associate, Jayman Realty Inc.. courtesy of Pillar9 System
- C$210,0001 bd1 ba783 sqft345 N 4th Ave NE #105, Calgary, AB T2E 0J4For SaleMLS ID #A2332532, Alex Hripko, Associate, Royal Lepage Benchmark. courtesy of Pillar9 System
- C$224,0002 bd2 ba874 sqft1735 N 11th Ave SW #310, Calgary, AB T3C 3S9For SaleMLS ID #A2332513, Justin Havre, Associate, Exp Realty. courtesy of Pillar9 System
- C$185,0001 bd1 ba635 sqft2110 E 15th St SW #7, Calgary, AB T2T 3Y8For SaleMLS ID #A2326992, Erin Reeves, Associate, Exp Realty. courtesy of Pillar9 System
- C$189,0002 bd1 ba864 sqft6400 N Coach Hill Rd SW #522, Calgary, AB T3H 1B8For SaleMLS ID #A2332970, Dorothea Sautter, Associate, Royal Lepage Benchmark. courtesy of Pillar9 System
