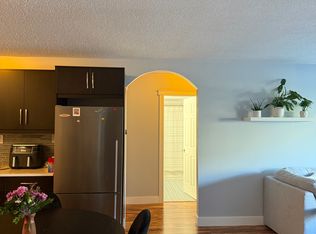
MISSION LIFESTYLE | 2 BEDROOMS | 843 SQ. FT. | PET-FRIENDLY—LARGE BREED DOGS MAY BE APPROVED | IN-SUITE LAUNDRY | BALCONY | PARKING. Live the Mission lifestyle - on foot! Tucked onto a quiet, tree-lined street just a few blocks from 4th Street, this bright third-floor, two-bedroom condo places morning coffee, groceries, fitness, dining, river walks and an easy downtown commute within convenient reach. Mission’s independent cafés, bakeries, restaurants, pubs and boutiques are nearby, along with the Elbow River pathways, Lindsay Park, MNP Community & Sport Centre, Erlton/Stampede LRT station, Stampede Park and 17th Avenue. Inside, the generous 843 sq. ft. layout offers an open living and dining area, a spacious eat-in kitchen with a new stainless steel dishwasher, two well-proportioned bedrooms, in-suite laundry with pantry storage, and a private north-facing balcony overlooking the quiet, tree-lined street. The 2nd bedroom works beautifully as a home office, guest room or roommate space, while the assigned parking stall is ready for the days you do need the car. Large-dog owners take note: Large-breed dogs are permitted with board approval in this pet-friendly building, a meaningful differentiator with the Elbow River pathways right out your door! Located in an established 16-unit, super silent, concrete building, this property offers the space and flexibility of a true two-bedroom in one of Calgary’s most desirable inner-city neighbourhoods. This is not simply a condo close to amenities; it is an opportunity to live more of everyday life right outside your door.
For sale
C$225,000
117 N 23rd Ave SW #302, Calgary, AB T2S 0H9
2beds
842sqft
Apartment
Built in 1966
-- sqft lot
$-- Zestimate®
C$267/sqft
C$607/mo HOA
What's special
In-suite laundrySpacious eat-in kitchenNew stainless steel dishwasherTwo well-proportioned bedroomsPantry storageQuiet tree-lined street
- 79 days |
- 18 |
- 3 |
Zillow last checked:
Listing updated:
Listed by:
Pete Chapman, Associate,
Remax Innovations
Source: courtesy of Pillar9 System,MLS®#: A2317540 Originating MLS®#: Calgary
Originating MLS®#: CalgaryFacts & features
Interior
Bedrooms & bathrooms
- Bedrooms: 2
- Bathrooms: 1
- Full bathrooms: 1
Other
- Level: Main
- Dimensions: 13`6" x 11`9"
Bedroom
- Level: Main
- Dimensions: 13`6" x 10`2"
Other
- Level: Main
- Dimensions: 9`6" x 4`11"
Dining room
- Level: Main
- Dimensions: 7`0" x 9`8"
Eat in kitchen
- Level: Main
- Dimensions: 12`7" x 12`3"
Living room
- Level: Main
- Dimensions: 14`1" x 17`3"
Heating
- Baseboard, Radiant
Cooling
- None
Appliances
- Included: Dishwasher, Electric Stove, Microwave Hood Fan, Refrigerator, Washer/Dryer
- Laundry: In Unit
Features
- No Animal Home, No Smoking Home, Pantry
- Flooring: Ceramic Tile, Laminate
- Windows: Window Coverings
- Has fireplace: No
- Common walls with other units/homes: 2+ Common Walls
Interior area
- Total interior livable area: 842.55 sqft
Property
Parking
- Total spaces: 1
- Parking features: Stall, Assigned
Features
- Levels: Single Level Unit
- Stories: 4
- Entry location: Other
- Patio & porch: Other
- Exterior features: Balcony
Details
- Parcel number: 101178439
- Zoning: DC (pre 1P2007)
Construction
Type & style
- Home type: Apartment
- Property subtype: Apartment
- Attached to another structure: Yes
Materials
- Brick, Concrete
Condition
- New construction: No
- Year built: 1966
Community & HOA
Community
- Features: Park, Playground, Sidewalks, Street Lights
- Subdivision: Mission
HOA
- Has HOA: Yes
- Amenities included: Other, Parking
- Services included: Common Area Maintenance, Heat, Insurance, Parking, Professional Management, Reserve Fund Contributions, Sewer, Snow Removal, Trash, Water
- HOA fee: C$607 monthly
Location
- Region: Calgary
Financial & listing details
- Price per square foot: C$267/sqft
- Date on market: 6/3/2026
- Inclusions: Living Room Shelving
Price history
Price history is unavailable.
Public tax history
Tax history is unavailable.
Climate risks
Neighborhood: Mission
Nearby schools
GreatSchools rating
No schools nearby
We couldn't find any schools near this home.
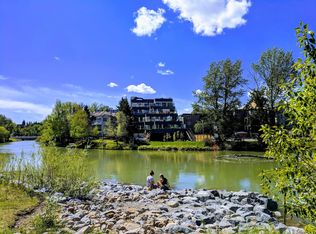
- C$--2 bd1 ba900 sqft117 23rd Ave SW #202, Calgary, AB T2S0H9Off Market
- C$200,0002 bd1 ba763 sqft125 W 23rd Ave SW #2, Calgary, AB T2S0H9For Sale

- C$--1 bd1 ba700 sqft108 23rd Ave SW #401, Calgary, AB T2S0J1Off Market
- C$275,0001 bd1 ba566 sqft112 S 23rd Ave SW #305, Calgary, AB T2S0J1For Sale

- C$--1 bd1 ba612 sqft120 24th Ave SW #202, Calgary, AB T2S0J9Off Market
- C$204,9001 bd1 ba537 sqft110 S 24th Ave SW #305, Calgary, AB T2S0J9For Sale
- C$229,9001 bd1 ba511 sqft110 S 24th Ave SW #302, Calgary, AB T2S0J9For Sale
- C$--2 bd1 ba-- sqft110 24th Ave SW #407, Calgary, AB T2S0J9Off Market
Similar homes
- C$200,0002 bd1 ba763 sqft125 W 23rd Ave SW #2, Calgary, AB T2S 0H9For SaleMLS ID #A2332933, Mathew Said Morley, Associate, Re/Max First. courtesy of Pillar9 System
- C$219,9002 bd1 ba738 sqft1813 N 25th Ave SW #22, Calgary, AB T2T 1A4For Sale
 MLS ID #A2323134, Wendy Wacko, Associate, Royal Lepage Solutions. courtesy of Pillar9 System
 - C$209,3992 bd1 ba790 sqft835 N 19th Ave SW #109, Calgary, AB T2T 0H6For Sale
 MLS ID #A2327562, Karlee Mushie, Associate, Remax Innovations. courtesy of Pillar9 System
 - C$229,0002 bd2 ba857 sqft315 W Heritage Dr SE #112, Calgary, AB T2H 1N2For Sale
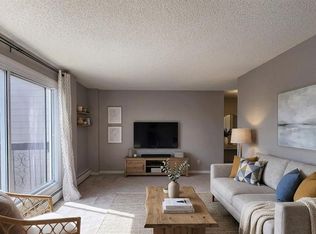 MLS ID #A2305051, Harsh Vyas, Associate, Exp Realty. courtesy of Pillar9 System
 - C$214,9002 bd1 ba838 sqft617 N 56th Ave SW #307, Calgary, AB T2V 0G9For SaleMLS ID #A2304257, Bruce Miller, Associate, Cir Realty. courtesy of Pillar9 System
- C$---- bd-- ba-- sqft333 N Riverfront Ave SE #343, Calgary, AB T2G 5R1Off Market
- C$214,9991 bd1 ba498 sqft808 S Royal Ave SW #314, Calgary, AB T2T 0L3For SaleMLS ID #A2325388, Michelle Furlan, Associate, Re/Max House Of Real Estate. courtesy of Pillar9 System
- C$199,0002 bd1 ba789 sqft515 N 17th Ave SW #5E, Calgary, AB T2M 0N4For SaleMLS ID #A2286959, Curtis Atkinson, Associate, Re/Max House Of Real Estate. courtesy of Pillar9 System
- C$245,0002 bd2 ba920 sqft355 N 5th Ave NE #101, Calgary, AB T2E 0K9For SaleMLS ID #A2314745, Jordan Lotoski, Associate, Re/Max First. courtesy of Pillar9 System
- C$229,0002 bd1 ba811 sqft21 W Dover Point SE #203, Calgary, AB T2B 3K4For SaleMLS ID #A2318301, Mubashir Ahmad, Associate, Re/Max House Of Real Estate. courtesy of Pillar9 System
- C$269,9002 bd1 ba810 sqft1508 E 23rd Ave SW #104, Calgary, AB T2T 0T7For SaleMLS ID #A2335085, Ali Ibrahim, Associate, Cir Realty. courtesy of Pillar9 System
- C$199,8902 bd1 ba770 sqft2611 E 15a St SW #302, Calgary, AB T2T 4C1For SaleMLS ID #A2299373, Austin Stainsby, Associate, Kic Realty. courtesy of Pillar9 System
- C$214,9001 bd1 ba802 sqft738 S 3rd Ave SW #309, Calgary, AB T2P 0G7For SaleMLS ID #A2331410, George Costa, Associate, Royal Lepage Blue Sky. courtesy of Pillar9 System
- C$200,0002 bd1 ba870 sqft1900 W 25a St SW #502, Calgary, AB T3E 1Y5For SaleMLS ID #A2335317, Allison Sigurdson, Associate, Remax Innovations. courtesy of Pillar9 System
- C$210,0002 bd1 ba784 sqft1900 W 25a St SW #408, Calgary, AB T3E 1Y5For SaleMLS ID #A2330105, Don Wong, Associate, 2% Realty. courtesy of Pillar9 System
- C$189,9002 bd1 ba769 sqft1113 E 37th St SW #301, Calgary, AB T3C 1S5For SaleMLS ID #A2336030, Olivia Horvat, Associate, Real Estate Professionals Inc.. courtesy of Pillar9 System
- C$199,9001 bd1 ba532 sqft330 E 19th Ave SW #12A, Calgary, AB T2S 0C9For SaleMLS ID #A2321544, Daniel Norris, Associate, Urban-Realty.Ca. courtesy of Pillar9 System
- C$199,9002 bd1 ba803 sqft3726 W Centre St NE #4, Calgary, AB T2E 2Y3For SaleMLS ID #A2332260, Brian Lee, Associate, Century 21 Bravo Realty. courtesy of Pillar9 System
- C$198,8002 bd1 ba854 sqft315 W Heritage Dr SE #209, Calgary, AB T2H 1N2For SaleMLS ID #A2322886, Patricia Medina, Associate, Real Estate Professionals Inc.. courtesy of Pillar9 System
- C$246,0002 bd1 ba623 sqft717 SE 4a St NE #107, Calgary, AB T2E 3W1For SaleMLS ID #A2309759, Jim Beatty, Associate, Re/Max Landan Real Estate. courtesy of Pillar9 System
