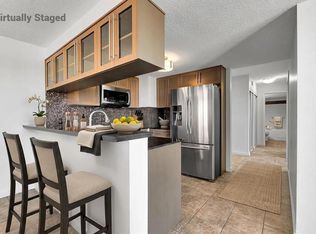
Welcome to this beautifully updated 2-bedroom corner unit in the heart of Bankview, featuring a brand-new kitchen, titled UNDERGROUND parking/storage, in-suite laundry, a private patio, and partial downtown views. Located in a well-maintained, self-managed building that was extensively renovated around 2011–2012, this condo offers modern comfort, exceptional value, and an unbeatable inner-city location. Building features a BRAND NEW BOILER SYSTEM!!! Only 12 units in the building!!! The showpiece of the home is the stunning new kitchen, complete with a massive waterfall quartz island, sleek cabinetry, and stainless steel appliances. The open-concept layout flows seamlessly into the dining and living areas, creating an inviting space for everyday living and entertaining. Large windows throughout the corner unit provide an abundance of natural light and offer partial views of Calgary’s downtown skyline. Has BRAND NEW BLACKOUT ZEBRA BLINDS THROUGHOUT. Both bedrooms are generously sized, while the updated 4-piece bathroom and convenient in-suite laundry complete the functional layout. Step outside to your private patio, an ideal space to relax, enjoy your morning coffee, or host friends. Additional features include knockdown ceilings, vinyl windows, ample guest street parking, and secure titled underground parking. The proactive, owner-managed building offers a welcoming community atmosphere, excellent upkeep, and lower condo fees. Enjoy a highly walkable location just steps from parks, schools, and public transit, and only minutes from the restaurants, cafés, boutiques, and nightlife of 17th Avenue. Quick access to Crowchild Trail and Macleod Trail makes commuting throughout the city easy. Whether you’re a first-time buyer, urban professional, downsizer, or investor, this standout Bankview condo offers the space, upgrades, and location you’ve been looking for. Book your private showing today!
For sale
C$269,900
1508 E 23rd Ave SW #104, Calgary, AB T2T 0T7
2beds
810sqft
Apartment
Built in 1970
-- sqft lot
$-- Zestimate®
C$333/sqft
C$588/mo HOA
What's special
Brand-new kitchenIn-suite laundryPrivate patioPartial downtown viewsStunning new kitchenMassive waterfall quartz islandSleek cabinetry
- 16 hours |
- 1 |
- 0 |
Zillow last checked:
Listing updated:
Listed by:
Ali Ibrahim, Associate,
Cir Realty
Source: courtesy of Pillar9 System,MLS®#: A2335085 Originating MLS®#: Calgary
Originating MLS®#: CalgaryFacts & features
Interior
Bedrooms & bathrooms
- Bedrooms: 2
- Bathrooms: 1
- Full bathrooms: 1
Bedroom
- Level: Main
- Dimensions: 12`1" x 10`2"
Other
- Level: Main
- Dimensions: 12`1" x 11`6"
Other
- Level: Main
- Dimensions: 9`0" x 7`4"
Dining room
- Level: Main
- Dimensions: 8`6" x 7`5"
Kitchen
- Level: Main
- Dimensions: 8`7" x 12`5"
Living room
- Level: Main
- Dimensions: 12`5" x 16`3"
Heating
- Baseboard
Cooling
- None
Appliances
- Included: Dishwasher, Electric Stove, Microwave Hood Fan, Refrigerator, Washer/Dryer
- Laundry: In Unit
Features
- Beamed Ceilings, Breakfast Bar, Kitchen Island, Open Floorplan, Quartz Counters, Storage
- Flooring: Carpet, Hardwood, Tile
- Windows: Vinyl Windows
- Has fireplace: No
- Common walls with other units/homes: 1 Common Wall,End Unit,No One Below
Interior area
- Total interior livable area: 810.45 sqft
Video & virtual tour
Property
Parking
- Total spaces: 1
- Parking features: Additional Parking, Guest, Heated Garage, Off Street, Secured, Titled, Underground
- Garage spaces: 1
Features
- Levels: Single Level Unit
- Stories: 3
- Entry location: Other
- Patio & porch: Balcony(s), See Remarks
- Exterior features: Balcony, Barbecue, Lighting, Playground, Storage, Tennis Court(s)
Details
- Zoning: M-C2
Construction
Type & style
- Home type: Apartment
- Property subtype: Apartment
- Attached to another structure: Yes
Materials
- Concrete, Stone, Wood Frame
Condition
- New construction: No
- Year built: 1970
Community & HOA
Community
- Features: Park, Playground, Sidewalks, Street Lights, Tennis Court(s)
- Subdivision: Bankview
HOA
- Has HOA: Yes
- Amenities included: Bicycle Storage, Parking, Secured Parking, Snow Removal, Storage, Visitor Parking
- Services included: Common Area Maintenance, Heat, Insurance, Maintenance Grounds, Professional Management, Reserve Fund Contributions, Sewer, Snow Removal, Trash, Water
- HOA fee: C$588 monthly
Location
- Region: Calgary
Financial & listing details
- Price per square foot: C$333/sqft
- Date on market: 8/14/2026
- Inclusions: N/A
Price history
Price history is unavailable.
Public tax history
Tax history is unavailable.
Climate risks
Neighborhood: Bankview
Nearby schools
GreatSchools rating
No schools nearby
We couldn't find any schools near this home.
- C$--1 bd1 ba-- sqft2315 14a St SW #1033875, Calgary, AB T2T3X2Off Market
- C$1,3951 bd1 ba-- sqft2315 14a St SW #9, Calgary, AB T2T3X2For Rent
- C$2,4913 bd2 ba943 sqft2318 15th St SW #1480781, Calgary, AB T2T3Z1For Rent
- C$1,7762 bd2 ba592 sqft2318 15th St SW #1520486, Calgary, AB T2T3Z1For Rent
- C$1,5681 bd1 ba552 sqft2318 15th St SW #1520483, Calgary, AB T2T3Z1For Rent
- C$1,8912 bd2 ba723 sqft2318 15th St SW #1480783, Calgary, AB T2T3Z1For Rent
- C$1,9372 bd2 ba711 sqft2318 15th St SW #1480785, Calgary, AB T2T3Z1For Rent
- C$1,6602 bd1 ba552 sqft2318 15th St SW #1480784, Calgary, AB T2T3Z1For Rent
Similar homes
- C$269,9002 bd1 ba823 sqft1607 S 26th Ave SW #4, Calgary, AB T2T 1C7For Sale
 MLS ID #A2332228, Mandeep Duggal, Associate, Royal Lepage Metro. courtesy of Pillar9 System
 - C$310,0002 bd2 ba1.1k sqft540 S 14th Ave SW #420, Calgary, AB T2R 0M6For Sale
 MLS ID #A2336825, Tudor Constantinescu, Associate, Re/Max First. courtesy of Pillar9 System
 - C$274,9002 bd1 ba831 sqft2010 E 35th Ave SW #207, Calgary, AB T2T 2E1For Sale
 MLS ID #A2331083, Jamie Newton, Associate, Re/Max First. courtesy of Pillar9 System
 - C$275,0002 bd1 ba846 sqft429 E 14th St NW #411, Calgary, AB T2N 2A3For Sale
 MLS ID #A2333718, Adrienne Mcgarvey, Associate, 2% Realty. courtesy of Pillar9 System
 - C$250,0003 bd1 ba1.1k sqft6919 S Elbow Dr SW #113, Calgary, AB T2V 0E6For SaleMLS ID #A2336343, Justin Havre, Associate, Exp Realty. courtesy of Pillar9 System
- C$229,9002 bd1 ba861 sqft1330 E 15th Ave SW #207, Calgary, AB T3C 3N6For SaleMLS ID #A2328730, Val Djukic, Associate, Re/Max West Real Estate. courtesy of Pillar9 System
- C$300,0002 bd2 ba826 sqft2640 S Dovely Ct SE, Calgary, AB T2B 3G6For SaleMLS ID #A2336834, Percy Connolly, Associate, Re/Max House Of Real Estate. courtesy of Pillar9 System
- C$242,9001 bd1 ba490 sqft930 S Centre Ave NE #438, Calgary, AB T2E 9C8For SaleMLS ID #A2337453, Ben Tsai, Associate, Re/Max Complete Realty. courtesy of Pillar9 System
- C$185,0001 bd1 ba616 sqft924 N 18th Ave SW #203, Calgary, AB T2T 0H1For SaleMLS ID #A2336169, Ricky Easthope, Associate, Real Broker. courtesy of Pillar9 System
- C$275,0002 bd2 ba970 sqft635 N Marsh Rd NE #12, Calgary, AB T2E 5B4For SaleMLS ID #A2320708, Sohini Ruparell, Associate, Re/Max Realty Professionals. courtesy of Pillar9 System
- C$275,0002 bd1 ba933 sqft537 N 14th Ave SW #404, Calgary, AB T2R 0M7For SaleMLS ID #A2279636, Gregory Kemp, Associate, First Place Realty. courtesy of Pillar9 System
- C$299,9902 bd2 ba1k sqft126 N 14th Ave SW #106, Calgary, AB T2R 0L9For SaleMLS ID #A2334083, Ella Yao, Broker, E-Trinity Realty And Management Ltd. courtesy of Pillar9 System
- C$245,0002 bd1 ba901 sqft111 W 14th Ave SE #711, Calgary, AB T2G 4Z8For SaleMLS ID #A2327427, Ann Stranges, Associate, Charles. courtesy of Pillar9 System
- C$309,0003 bd1 ba1.1k sqft1607 N 26th Ave SW #6, Calgary, AB T2T 1C7For SaleMLS ID #A2283295, Brittany Zimmerman, Associate, Re/Max Landan Real Estate. courtesy of Pillar9 System
- C$224,8001 bd1 ba692 sqft2130 E 17th St SW #208, Calgary, AB T2T 4M4For SaleMLS ID #A2321436, Dennis Plintz, Associate Broker, Century 21 Masters. courtesy of Pillar9 System
- C$220,0002 bd1 ba769 sqft1025 N 14th Ave SW #413, Calgary, AB T2R 0N9For SaleMLS ID #A2320459, Lianne Stokes, Associate, Re/Max House Of Real Estate. courtesy of Pillar9 System
- C$259,9002 bd2 ba947 sqft333 N Taravista Dr NE #2102, Calgary, AB T3J 0H4For SaleMLS ID #A2337227, Gurpreet Rai, Associate, First Place Realty. courtesy of Pillar9 System
- C$220,0002 bd1 ba768 sqft626 S 2nd Ave NE #201, Calgary, AB T2E 0E8For SaleMLS ID #A2319877, Gemma Hobb, Associate, Sotheby's International Realty Canada. courtesy of Pillar9 System
- C$229,9002 bd1 ba812 sqft617 N 56th Ave SW #401, Calgary, AB T2V 0G9For SaleMLS ID #A2335621, Mehrdad Bagheri, Associate, Cir Realty. courtesy of Pillar9 System
- C$219,9002 bd1 ba872 sqft924 S 14th Ave SW #309, Calgary, AB T2R 0N7For SaleMLS ID #A2328653, Rauf Malik, Associate, Urban-Realty.Ca. courtesy of Pillar9 System
