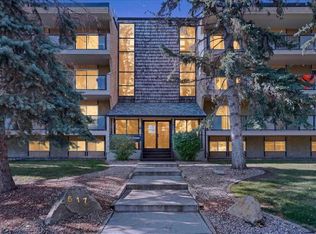
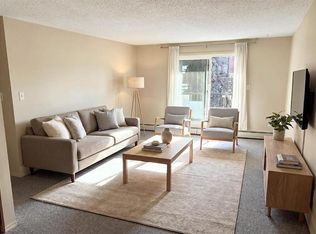
Welcome to Unit 401 at 617 56 Avenue SW! This top-floor, end-unit, south facing condo offers 812 sq. ft. of thoughtfully designed living space with 2 bedrooms, 1 full bathroom, and a private 137 sq. ft. balcony. The excellent open-concept layout is filled with natural light thanks to its desirable end-unit location, featuring two windows in the dining and living areas that provide significantly more brightness than many interior units in the building. Pride of ownership is evident throughout, as the home has been exceptionally well maintained and remains in great condition. The well-managed building is currently undergoing a proactive major exterior rehabilitation and structural modernization project under full engineering oversight which is almost over. Buyers can enjoy peace of mind knowing the building envelope, entryways, and stairwells are being comprehensively renewed, creating long-term value and confidence in ownership. Truly a fantastic opportunity to secure a home in an updated building with the heavy lifting already underway. The location is hard to beat. Just a short walk to Chinook CTrain Station, Chinook Centre, restaurants, grocery stores, and everyday amenities, this home offers exceptional convenience for both owners and tenants. Enjoy quick access to downtown, major transit routes, Macleod Trail, Glenmore Trail, and the city's pathway network, making commuting and getting around Calgary simple and efficient. Whether you're looking for a comfortable home or a smart investment, this central location delivers outstanding accessibility and long-term appeal.
For sale
C$209,900
617 N 56th Ave SW #401, Calgary, AB T2V 0G9
2beds
812sqft
Apartment
Built in 1977
-- sqft lot
$-- Zestimate®
C$258/sqft
C$540/mo HOA
What's special
- 4 days
- 12
- 0
Zillow last checked:
Listing updated:
Listed by:
Mehrdad Bagheri, Associate,
Cir Realty
Source: courtesy of Pillar9 System,MLS®#: A2351304 Originating MLS®#: Calgary
Originating MLS®#: CalgaryFacts & features
Interior
Bedrooms & bathrooms
- Bedrooms: 2
- Bathrooms: 1
- Full bathrooms: 1
Other
- Level: Main
- Dimensions: 13`8" x 11`1"
Bedroom
- Level: Main
- Dimensions: 13`8" x 8`10"
Other
- Level: Main
- Dimensions: 0`0" x 0`0"
Dining room
- Level: Main
- Dimensions: 8`2" x 7`11"
Living room
- Level: Main
- Dimensions: 16`11" x 12`5"
Heating
- Baseboard, Hot Water
Cooling
- None
Appliances
- Included: Dishwasher, Electric Stove, Range Hood, Refrigerator
- Laundry: Common Area, Laundry Room
Features
- Ceiling Fan(s), Laminate Counters, No Animal Home, No Smoking Home
- Flooring: Carpet, Linoleum
- Windows: Vinyl Windows
- Has fireplace: No
- Common walls with other units/homes: 1 Common Wall
Interior area
- Total interior livable area: 812 sqft
Property
Parking
- Total spaces: 1
- Parking features: Carport, Parkade, Assigned
- Has carport: Yes
Features
- Levels: Single Level Unit
- Stories: 4
- Entry location: Top
- Patio & porch: Balcony(s)
- Exterior features: Balcony
- Pool features: Community
Details
- Zoning: M-C2
Construction
Type & style
- Home type: Apartment
- Property subtype: Apartment
- Attached to another structure: Yes
Materials
- Cement Fiber Board, Wood Frame
- Roof: Tar/Gravel
Condition
- New construction: No
- Year built: 1977
Community & HOA
Community
- Features: Playground
- Subdivision: Windsor Park
HOA
- Has HOA: Yes
- Amenities included: Bicycle Storage, Coin Laundry, Laundry, Parking
- Services included: Heat, Insurance, Parking
- HOA fee: C$540 monthly
Location
- Region: Calgary
Financial & listing details
- Price per square foot: C$258/sqft
- Date on market: 10/8/2026
- Inclusions: NA
Price history
Price history is unavailable.
Public tax history
Tax history is unavailable.
Climate risks
Neighborhood: Windsor Park
Nearby schools
GreatSchools rating
No schools nearby
We couldn't find any schools near this home.
Similar homes
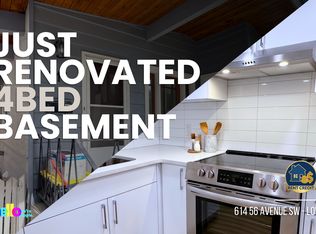
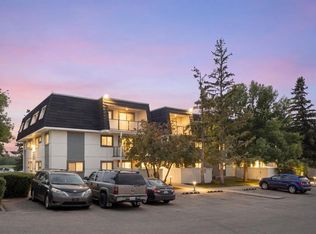
- C$227,5002 bd1 ba807 sqft617 N 56th Ave SW #201, Calgary, AB T2V 0G9For Sale
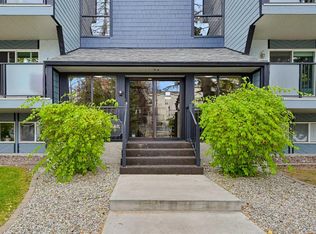 MLS ID #A2349454, Richard Baldy, Associate, Cir Realty. courtesy of Pillar9 System
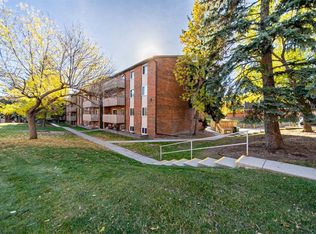
 - C$249,9002 bd1 ba856 sqft3115 N 51st St SW #2301, Calgary, AB T3E 6P4For Sale
 MLS ID #A2351321, Stacey Kelley, Associate, Royal Lepage Benchmark. courtesy of Pillar9 System
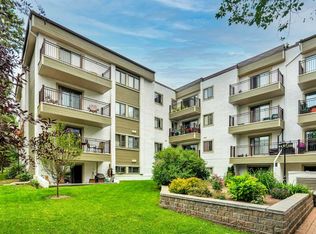
 - C$189,9002 bd1 ba762 sqft11620 S Elbow Dr SW #914, Calgary, AB T2W 3L6For Sale
 MLS ID #A2349676, Andrea Mcken, Associate, Cir Realty. courtesy of Pillar9 System
 - C$259,0002 bd2 ba1.1k sqft723 N 57th Ave SW #416, Calgary, AB T2V 4Z3For Sale
 MLS ID #A2341513, Zully Merali, Associate, Re/Max Complete Realty. courtesy of Pillar9 System
