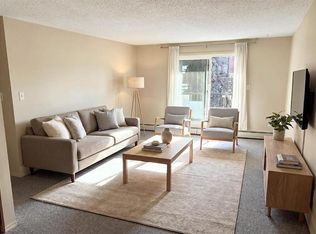
Top floor, quiet, and priced to get you into Windsor Park for under $190,000 — this one-bedroom condo is where a first-time buyer stops renting, or an investor picks up a property with a real track record. It's a walk-up building, so top floor means a few flights of stairs — but it also means no one stomping around above you. The kitchen and primary bedroom each carry a custom wallpaper accent — a stylish, colourful touch most listings at this price point don't bother with. The bedroom closet is the kind you actually forget to fill. The building's done the hard part: roof, balconies, boiler, and structural work are complete or wrapping up this year, backed by a condo corporation that's well managed and financially sound. Condo fees sit at $433.15/month. This unit has been a long-term revenue generator — move in yourself or hand the keys to a new tenant on day one. Book your private showing today!
For sale
C$189,900
617 N 56th Ave SW #409, Calgary, AB T2V 0G9
1beds
650sqft
Apartment
Built in 1977
-- sqft lot
$-- Zestimate®
C$292/sqft
C$433/mo HOA
What's special
Stylish colourful touch
- 95 days
- 5
- 0
Zillow last checked:
Listing updated:
Listed by:
Len T. Wong, Associate Broker,
Re/Max Complete Realty,
Steven Kabachia, Associate,
Re/Max Complete Realty
Source: courtesy of Pillar9 System,MLS®#: A2327752 Originating MLS®#: Calgary
Originating MLS®#: CalgaryFacts & features
Interior
Bedrooms & bathrooms
- Bedrooms: 1
- Bathrooms: 1
- Full bathrooms: 1
Other
- Level: Main
- Dimensions: 11`9" x 11`0"
Other
- Level: Main
- Dimensions: 8`2" x 4`11"
Dining room
- Level: Main
- Dimensions: 8`9" x 6`10"
Foyer
- Level: Main
- Dimensions: 8`8" x 3`10"
Kitchen
- Level: Main
- Dimensions: 8`5" x 7`4"
Living room
- Level: Main
- Dimensions: 15`2" x 13`4"
Other
- Level: Main
- Dimensions: 27`0" x 5`7"
Storage
- Level: Main
- Dimensions: 6`4" x 5`10"
Heating
- Baseboard, Hot Water, Natural Gas
Cooling
- None
Appliances
- Included: Electric Stove, Refrigerator
- Laundry: Common Area
Features
- Built-in Features, Ceiling Fan(s), Closet Organizers, Laminate Counters
- Flooring: Laminate, Tile
- Has fireplace: No
- Common walls with other units/homes: 2+ Common Walls
Interior area
- Total interior livable area: 650.37 sqft
- Finished area above ground: 650
Video & virtual tour
Property
Parking
- Total spaces: 1
- Parking features: Assigned, Stall
Features
- Levels: Single Level Unit
- Stories: 4
- Entry location: Other
- Patio & porch: Balcony(s)
- Exterior features: None
Details
- Parcel number: 112534361
- Zoning: M-C2
Construction
Type & style
- Home type: Apartment
- Property subtype: Apartment
- Attached to another structure: Yes
Materials
- Composite Siding
- Foundation: Concrete Perimeter
- Roof: Tar/Gravel
Condition
- New construction: No
- Year built: 1977
Community & HOA
Community
- Features: Golf, Park, Playground, Sidewalks, Street Lights
- Subdivision: Windsor Park
HOA
- Has HOA: Yes
- Amenities included: Laundry, Parking
- Services included: Amenities of HOA/Condo, Common Area Maintenance, Gas, Heat, Insurance, Maintenance Grounds, Parking, Professional Management, Reserve Fund Contributions, Sewer, Snow Removal, Trash, Water
- HOA fee: C$433 monthly
Location
- Region: Calgary
Financial & listing details
- Price per square foot: C$292/sqft
- Date on market: 7/9/2026
- Inclusions: None
Price history
Price history is unavailable.
Public tax history
Tax history is unavailable.
Climate risks
Neighborhood: Windsor Park
Nearby schools
GreatSchools rating
No schools nearby
We couldn't find any schools near this home.

Similar homes
- C$227,5002 bd1 ba807 sqft617 N 56th Ave SW #201, Calgary, AB T2V 0G9For Sale
 MLS ID #A2349454, Richard Baldy, Associate, Cir Realty. courtesy of Pillar9 System
 - C$167,9301 bd1 ba622 sqft521 N 57th Ave SW #103, Calgary, AB T2V 4N5For Sale
 MLS ID #A2344617, Lori Dahlberg, Associate, Royal Lepage Solutions. courtesy of Pillar9 System
 - C$185,0001 bd1 ba698 sqft8948 E Elbow Dr SW #482, Calgary, AB T2V 0H9For Sale
 MLS ID #A2349648, Ray Cote, Associate, Cir Realty. courtesy of Pillar9 System
 - C$220,0002 bd1 ba820 sqft630 S 57th Ave SW #308, Calgary, AB T2V 0H4For Sale
 MLS ID #A2335274, Jeff Grohn, Associate, Grassroots Realty Group. courtesy of Pillar9 System
