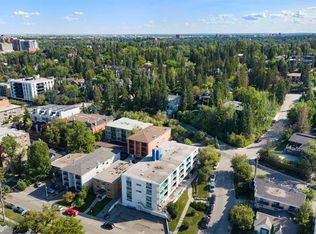
Welcome home to this beautifully appointed and meticulously maintained condo, featuring two bedrooms, a versatile flex space, and one full bathroom, all complemented by peaceful courtyard views in the established community of Canyon Meadows. Conveniently located with quick access to Anderson Road and Elbow Drive, this home offers both comfort and convenience. The thoughtfully designed floor plan features a spacious living room that opens directly onto a balcony overlooking a quiet, shared green space; a bright, light kitchen provides a welcoming atmosphere, while two well-appointed bedrooms are thoughtfully situated down the hallway for added privacy. A versatile flex space offers the perfect opportunity for a home office, den, or additional storage. Grey-toned vinyl plank flooring throughout adds a modern touch while remaining easy to maintain. Recent updates include new ceiling fan light fixtures, front entry closet with built-in storage, bathroom vanity, microwave hood fan and new double stainless steel sink. Enjoy the added value of condo fees that include all utilities, an assigned parking stall with a plug-in, and convenient access to nearby laundry facilities. Fish Creek Provincial Park, Canyon Meadows Golf Course, Canyon Meadows Aquatic Centre, and Southcentre Mall, all just a short drive away. Whether you’re a first-time homebuyer, investor, young family, empty nester, or looking to downsize, this property offers excellent versatility to suit a variety of lifestyles. Don’t miss the opportunity to make this inviting Canyon Meadows condo your own. Book your showing today! ***OPEN HOUSE Sunday October 4 CANCELLED***
For sale
C$189,900
11620 S Elbow Dr SW #914, Calgary, AB T2W 3L6
2beds
762sqft
Apartment
Built in 1977
-- sqft lot
$-- Zestimate®
C$249/sqft
C$531/mo HOA
What's special
Peaceful courtyard viewsBright light kitchenTwo well-appointed bedroomsVersatile flex spaceBathroom vanityMicrowave hood fan
- 1 day
- 13
- 0
Zillow last checked:
Listing updated:
Listed by:
Andrea Mcken, Associate,
Cir Realty
Source: courtesy of Pillar9 System,MLS®#: A2349676 Originating MLS®#: Calgary
Originating MLS®#: CalgaryFacts & features
Interior
Bedrooms & bathrooms
- Bedrooms: 2
- Bathrooms: 1
- Full bathrooms: 1
Bedroom
- Level: Main
- Dimensions: 9`8" x 11`2"
Other
- Level: Main
- Dimensions: 10`3" x 11`2"
Other
- Level: Main
- Dimensions: 4`11" x 8`5"
Dining room
- Level: Main
- Dimensions: 7`8" x 8`2"
Flex space
- Level: Main
- Dimensions: 10`10" x 5`2"
Kitchen
- Level: Main
- Dimensions: 7`3" x 8`6"
Living room
- Level: Main
- Dimensions: 9`9" x 14`0"
Heating
- Baseboard
Cooling
- None
Appliances
- Included: Electric Stove, Microwave Hood Fan, Portable Dishwasher, Refrigerator
- Laundry: Common Area
Features
- Laminate Counters, No Smoking Home, Storage
- Windows: Vinyl Windows
- Has fireplace: No
- Common walls with other units/homes: 2+ Common Walls
Interior area
- Total interior livable area: 762 sqft
- Finished area above ground: 762
Video & virtual tour
Property
Parking
- Total spaces: 1
- Parking features: Assigned, Outside, Stall
Features
- Levels: Single Level Unit
- Stories: 4
- Entry location: Other
- Patio & porch: Balcony(s)
- Exterior features: Balcony, Courtyard
Details
- Zoning: M-C1 d100
Construction
Type & style
- Home type: Apartment
- Property subtype: Apartment
- Attached to another structure: Yes
Materials
- Brick, Stucco, Wood Frame
Condition
- New construction: No
- Year built: 1977
Community & HOA
Community
- Features: Sidewalks, Street Lights
- Subdivision: Canyon Meadows
HOA
- Has HOA: Yes
- Amenities included: Bicycle Storage, Laundry, Parking, Visitor Parking
- Services included: Amenities of HOA/Condo, Common Area Maintenance, Electricity, Heat, Insurance, Professional Management, Reserve Fund Contributions, Sewer, Snow Removal, Trash
- HOA fee: C$531 monthly
Location
- Region: Calgary
Financial & listing details
- Price per square foot: C$249/sqft
- Date on market: 10/3/2026
- Date available: 11/25/2026
- Inclusions: Window coverings and accessories
Price history
Price history is unavailable.
Public tax history
Tax history is unavailable.
Climate risks
Neighborhood: Canyon Meadows
Nearby schools
GreatSchools rating
No schools nearby
We couldn't find any schools near this home.
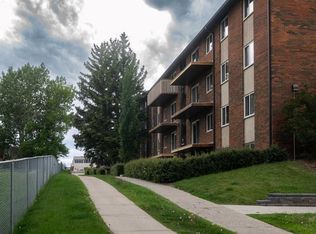
- C$160,0002 bd1 ba720 sqft11620 S Elbow Dr SW #731, Calgary, AB T2W3L6For Sale
- C$329,8002 bd1 ba1.1k sqft330 W Canterbury Dr SW #130, Calgary, AB T2W1H6For Sale

- C$349,9002 bd2 ba1k sqft330 W Canterbury Dr SW #23, Calgary, AB T2W1H6For Sale

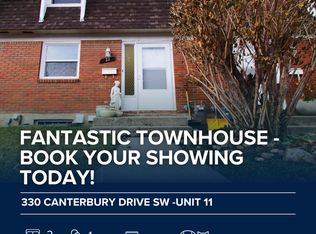
- C$--2 bd1 ba1k sqft330 Canterbury Dr SW #11, Calgary, AB T2W1H6Off Market
Similar homes
- C$169,8002 bd1 ba818 sqft315 E Southampton Dr SW #9106, Calgary, AB T2W 2T6For Sale
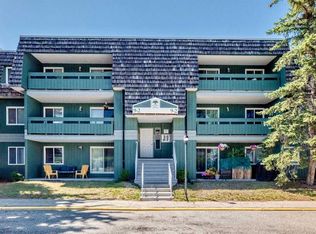 MLS ID #A2334338, Sandra Lam, Associate, Trec The Real Estate Company. courtesy of Pillar9 System
 - C$182,9001 bd1 ba706 sqft8948 W Elbow Dr SW #382, Calgary, AB T2V 0H9For Sale
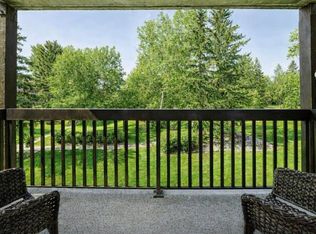 MLS ID #A2345643, Ellen Lapierre, Broker, Realty 2000 Inc.. courtesy of Pillar9 System
 - C$169,9001 bd1 ba706 sqft930 N Royal Ave SW #4, Calgary, AB T2T 0L5For Sale
 MLS ID #A2349772, Shane Strebchuk, Associate, Exp Realty. courtesy of Pillar9 System
 - C$202,5002 bd1 ba815 sqft13045 S 6th St SW #2308, Calgary, AB T2W 5H1For Sale
 MLS ID #A2326759, Tim Mazur, Associate, Greater Calgary Real Estate. courtesy of Pillar9 System
