Spacious 2-bedroom, 1-bathroom condo in the desirable Southwood community, offering an unbeatable location close to transit and everyday amenities. Conveniently located near the #3 bus route and within walking distance to the C-Train, this west-facing unit is perfect for commuters and first-time buyers alike. Enjoy your own private patio, facing West and green space, with an attached storage room, ideal for keeping seasonal items organized. Inside, the open-concept layout features a bright living room with a cozy wood-burning fireplace and a dedicated dining area. The spacious kitchen offers plenty of room for cooking and entertaining. The primary bedroom includes a walk-in closet, while the second bedroom is generously sized. A full 4-piece bathroom completes the functional layout. Residents have access to an excellent community centre featuring a gym, squash courts, tennis courts, a library, and an entertainment room. Schools, shopping, parks, and public transit are all just minutes away. This home offers incredible value and is ready for your personal updates. A fresh coat of paint and your finishing touches will make it shine once again. Well priced with quick possession available!
For sale
C$185,000
315 E Southampton Dr SW #9106, Calgary, AB T2W 2T6
2beds
818sqft
Apartment
Built in 1976
-- sqft lot
$-- Zestimate®
C$226/sqft
C$518/mo HOA
What's special
West-facing unitAttached storage roomOpen-concept layoutCozy wood-burning fireplaceDedicated dining areaSpacious kitchen
- 4 hours |
- 4 |
- 0 |
Zillow last checked:
Listing updated:
Listed by:
Sandra Lam, Associate,
Trec The Real Estate Company
Source: courtesy of Pillar9 System,MLS®#: A2334338 Originating MLS®#: Calgary
Originating MLS®#: CalgaryFacts & features
Interior
Bedrooms & bathrooms
- Bedrooms: 2
- Bathrooms: 1
- Full bathrooms: 1
Bedroom
- Level: Main
- Dimensions: 9`1" x 12`8"
Other
- Level: Main
- Dimensions: 10`1" x 12`8"
Other
- Level: Main
- Dimensions: 10`3" x 6`4"
Dinette
- Level: Main
- Dimensions: 9`3" x 8`5"
Other
- Level: Main
- Dimensions: 3`5" x 6`4"
Kitchen
- Level: Main
- Dimensions: 9`1" x 7`8"
Storage
- Level: Main
- Dimensions: 3`0" x 6`9"
Walk in closet
- Level: Main
- Dimensions: 6`2" x 6`8"
Heating
- Baseboard
Cooling
- None
Appliances
- Included: Electric Range, Refrigerator
- Laundry: Common Area
Features
- See Remarks
- Flooring: Carpet, Laminate
- Number of fireplaces: 1
- Fireplace features: Wood Burning
- Common walls with other units/homes: 2+ Common Walls
Interior area
- Total interior livable area: 818.30 sqft
Property
Parking
- Total spaces: 1
- Parking features: Assigned, Stall
Features
- Levels: Single Level Unit
- Stories: 3
- Entry location: Ground
- Patio & porch: Patio
- Exterior features: Courtyard
Details
- Zoning: M-C1 d75
Construction
Type & style
- Home type: Apartment
- Property subtype: Apartment
- Attached to another structure: Yes
Materials
- Wood Frame, Wood Siding
Condition
- New construction: No
- Year built: 1976
Community & HOA
Community
- Features: Playground, Tennis Court(s)
- Subdivision: Southwood
HOA
- Has HOA: Yes
- Amenities included: Coin Laundry, Laundry, Recreation Facilities, Visitor Parking
- Services included: Common Area Maintenance, Heat, Insurance, Parking, Professional Management, Reserve Fund Contributions, Sewer, Snow Removal, Trash
- HOA fee: C$518 monthly
Location
- Region: Calgary
Financial & listing details
- Price per square foot: C$226/sqft
- Date on market: 8/5/2026
- Inclusions: none
S
Sandra Lam, Associate
(403) 819-9803
By pressing Contact Agent, you agree that the real estate professional identified above may call/text you about your search, which may involve use of automated means and pre-recorded/artificial voices. You don't need to consent as a condition of buying any property, goods, or services. Message/data rates may apply. You also agree to our Terms of Use. Zillow does not endorse any real estate professionals. We may share information about your recent and future site activity with your agent to help them understand what you're looking for in a home.
Price history
Price history is unavailable.
Public tax history
Tax history is unavailable.
Climate risks
Neighborhood: Southwood
Nearby schools
GreatSchools rating
No schools nearby
We couldn't find any schools near this home.
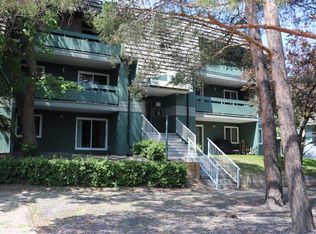
- C$217,5002 bd1 ba818 sqft315 E Southampton Dr SW #5212, Calgary, AB T2W2T6For Sale
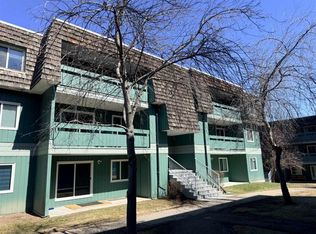
- C$229,9002 bd1 ba825 sqft315 N Southampton Dr SW #6310, Calgary, AB T2W2T6For Sale
- C$229,9002 bd1 ba818 sqft315 E Southampton Dr SW #3202, Calgary, AB T2W2T6For Sale

- C$155,0001 bd1 ba631 sqft315 W Southampton Dr SW #1312, Calgary, AB T2W2T6For Sale

- C$204,9002 bd1 ba818 sqft315 E Southampton Dr SW #6102, Calgary, AB T2W2T6For Sale
- C$199,0002 bd1 ba822 sqft315 E Southampton Dr SW #5109, Calgary, AB T2W2T6For Sale
- C$190,0002 bd1 ba833 sqft315 E Southampton Dr SW #2306, Calgary, AB T2W2T6For Sale
- C$229,0002 bd1 ba824 sqft315 E Southampton Dr SW #9302, Calgary, AB T2W2T6For Sale
Similar homes
- C$190,0002 bd1 ba833 sqft315 E Southampton Dr SW #2306, Calgary, AB T2W 2T6For Sale
 MLS ID #A2334076, Eric Boyd, Associate, Re/Max House Of Real Estate. courtesy of Pillar9 System
 - C$195,0002 bd1 ba818 sqft315 S Southampton Dr SW #4301, Calgary, AB T2W 2T6For Sale
 MLS ID #A2327791, Hassan Garcia Sierra, Associate, Exp Realty. courtesy of Pillar9 System
 - C$204,9002 bd1 ba818 sqft315 E Southampton Dr SW #6102, Calgary, AB T2W 2T6For Sale
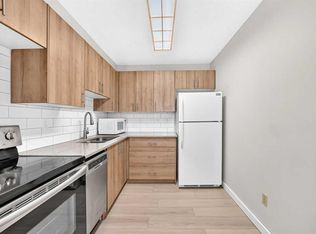 MLS ID #A2320287, Junaid Malik, Associate Broker, Urban-Realty.Ca. courtesy of Pillar9 System
 - C$187,5001 bd1 ba704 sqft8948 E Elbow Dr SW #602, Calgary, AB T2V 0H9For Sale
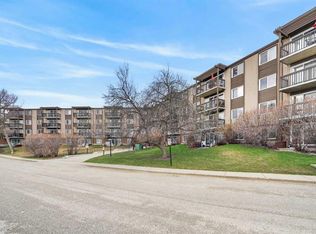 MLS ID #A2332700, David Kube, Associate, Calgary West Realty. courtesy of Pillar9 System
 - C$217,5002 bd1 ba818 sqft315 E Southampton Dr SW #5212, Calgary, AB T2W 2T6For SaleMLS ID #A2283285, Cheryl Iftody, Associate, Exp Realty. courtesy of Pillar9 System
- C$185,0002 bd1 ba864 sqft820 S 89th Ave SW #135, Calgary, AB T2V 4N9For SaleMLS ID #A2331230, Justin Havre, Associate, Exp Realty. courtesy of Pillar9 System
- C$229,9002 bd1 ba818 sqft315 E Southampton Dr SW #3202, Calgary, AB T2W 2T6For SaleMLS ID #A2305066, Bill Macdougall, Broker, Optimum Realty Group. courtesy of Pillar9 System
- C$229,0002 bd1 ba824 sqft315 E Southampton Dr SW #9302, Calgary, AB T2W 2T6For SaleMLS ID #A2299409, Bill Macdougall, Broker, Optimum Realty Group. courtesy of Pillar9 System
- C$229,9002 bd1 ba825 sqft315 N Southampton Dr SW #6310, Calgary, AB T2W 2T6For SaleMLS ID #A2299407, Bill Macdougall, Broker, Optimum Realty Group. courtesy of Pillar9 System
- C$155,0001 bd1 ba631 sqft315 W Southampton Dr SW #1312, Calgary, AB T2W 2T6For SaleMLS ID #A2314004, Jane Cai, Associate, Cir Realty. courtesy of Pillar9 System
- C$179,9002 bd1 ba828 sqft13045 W 6th St SW #1212, Calgary, AB T2W 5H1For SaleMLS ID #A2320790, Ralph Sears, Associate, Century 21 Bamber Realty Ltd.. courtesy of Pillar9 System
- C$170,0001 bd1 ba778 sqft821 N 3rd Ave SW #20, Calgary, AB T2P 0H1For SaleMLS ID #A2334508, Nick Wood, Associate, Re/Max Complete Realty. courtesy of Pillar9 System
- C$188,9002 bd1 ba802 sqft315 E Heritage Dr SE #208, Calgary, AB T2H 1N2For SaleMLS ID #A2312039, Zach Terlier, Associate, Real Broker. courtesy of Pillar9 System
- C$199,9872 bd1 ba861 sqft10120 N Brookpark Blvd SW #123, Calgary, AB T2W 3G3For SaleMLS ID #A2325982, Gary Fayerman, Associate, Remax Innovations. courtesy of Pillar9 System
- C$194,9002 bd1 ba672 sqft2407 E 17th St SW #2, Calgary, AB T2T 4M9For SaleMLS ID #A2330291, Sandeep Tahim, Associate, Maxwell Gold. courtesy of Pillar9 System
- C$194,9002 bd1 ba824 sqft13045 W 6th St SW #3301, Calgary, AB T2W 5H1For SaleMLS ID #A2301131, Stephen To, Associate, Trec The Real Estate Company. courtesy of Pillar9 System
- C$189,9001 bd1 ba704 sqft8948 E Elbow Dr SW #809, Calgary, AB T2V 0H9For SaleMLS ID #A2325452, Christopher Kellett, Associate, Power Properties. courtesy of Pillar9 System
- C$201,5002 bd1 ba821 sqft13045 E 6th St SW #3210, Calgary, AB T2W 5H1For SaleMLS ID #A2315800, Bryan Adolph, Associate, Royal Lepage Mission Real Estate. courtesy of Pillar9 System
- C$224,9002 bd1 ba862 sqft80 E Galbraith Dr SW #14D, Calgary, AB T3E 3H2For SaleMLS ID #A2334452, Ron Garneau, Associate, Re/Max Complete Realty. courtesy of Pillar9 System
- C$204,9002 bd1 ba827 sqft13045 W 6th St SW #3207, Calgary, AB T2W 5H1For SaleMLS ID #A2307524, Shawn Hubbard, Associate, Royal Lepage Benchmark. courtesy of Pillar9 System
