This just in! The seller is offering a $3,000 renovation allowance as a move-in bonus - hurry, this offer won't last! Building #1 offers an inviting 2-bedroom, 1-bathroom home located in Brookpark Gardens. The unit features a walk-out balcony with convenient storage, along with additional in-suite storage. The spacious living room is filled with natural light, creating a bright and comfortable living space. This is an excellent opportunity for first-time buyers or investors looking to build equity instead of renting. One of the few complexes that is pet-friendly with approval! Conveniently located at 123, 10120 Brookpark Boulevard SW, directly across from the Southland Leisure Centre and close to schools, shopping, Chinook Centre, medical services, Rockyview General Hospital, the City of Calgary MAX bus route, and Co-op. Vacant and move-in ready today!
For sale
C$199,987
10120 N Brookpark Blvd SW #123, Calgary, AB T2W 3G3
2beds
861sqft
Apartment
Built in 1977
-- sqft lot
$-- Zestimate®
C$232/sqft
C$607/mo HOA
What's special
Additional in-suite storage
- 58 days
- 21
- 1
Zillow last checked:
Listing updated:
Listed by:
Gary Fayerman, Associate,
Remax Innovations
Source: courtesy of Pillar9 System,MLS®#: A2325982 Originating MLS®#: Calgary
Originating MLS®#: CalgaryFacts & features
Interior
Bedrooms & bathrooms
- Bedrooms: 2
- Bathrooms: 1
- Full bathrooms: 1
Bedroom
- Level: Main
- Dimensions: 10`6" x 8`2"
Other
- Level: Main
- Dimensions: 11`2" x 8`10"
Other
- Level: Main
- Dimensions: 0`0" x 0`0"
Dining room
- Level: Main
- Dimensions: 8`10" x 8`6"
Kitchen
- Level: Main
- Dimensions: 7`7" x 8`6"
Living room
- Level: Main
- Dimensions: 12`2" x 20`4"
Heating
- Baseboard, Hot Water, Natural Gas
Cooling
- None
Appliances
- Included: Range Hood, Refrigerator, Stove(s)
- Laundry: Common Area
Features
- Laminate Counters, Storage, Track Lighting
- Flooring: Carpet, Linoleum
- Number of fireplaces: 1
- Fireplace features: Brick Facing, Other, See Remarks, Wood Burning
- Common walls with other units/homes: 2+ Common Walls
Interior area
- Total interior livable area: 861 sqft
- Finished area above ground: 861
Property
Parking
- Total spaces: 1
- Parking features: Assigned, Off Street, Parking Pad, Stall
- Has uncovered spaces: Yes
Features
- Levels: Single Level Unit
- Stories: 3
- Entry location: Other
- Patio & porch: Balcony(s), See Remarks
- Exterior features: Balcony, Storage
- Pool features: Community
Lot
- Features: Interior Lot, Landscaped, Many Trees, No Neighbours Behind, Paved, See Remarks, Street Lighting, Treed, Yard Lights
Details
- Parcel number: 112166371
- Zoning: M-C1 d100
Construction
Type & style
- Home type: Apartment
- Property subtype: Apartment
- Attached to another structure: Yes
Materials
- Wood Frame, Wood Siding
- Foundation: Concrete Perimeter
- Roof: Asphalt Shingle
Condition
- New construction: No
- Year built: 1977
Community & HOA
Community
- Features: Park, Playground, Sidewalks, Street Lights
- Subdivision: Braeside
HOA
- Has HOA: Yes
- Amenities included: Coin Laundry, Snow Removal, Storage, Visitor Parking
- Services included: Common Area Maintenance, Heat, Insurance, Parking, Professional Management, Reserve Fund Contributions, Sewer, Snow Removal, Water
- HOA fee: C$607 monthly
Location
- Region: Calgary
Financial & listing details
- Price per square foot: C$232/sqft
- Date on market: 7/3/2026
- Inclusions: N/A
Price history
Price history is unavailable.
Public tax history
Tax history is unavailable.
Climate risks
Neighborhood: Braeside
Nearby schools
GreatSchools rating
No schools nearby
We couldn't find any schools near this home.
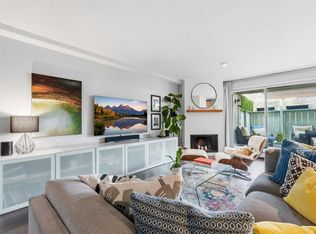
- C$199,9002 bd1 ba833 sqft10120 E Brookpark Blvd SW #214, Calgary, AB T2W3G3For Sale
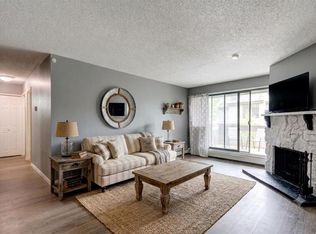
- C$198,9502 bd1 ba826 sqft10120 W Brookpark Blvd SW #324, Calgary, AB T2W3G3For Sale
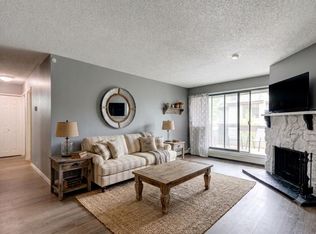
- C$179,9002 bd1 ba828 sqft10120 E Brookpark Blvd SW #111, Calgary, AB T2W3G3For Sale

- C$198,9502 bd1 ba827 sqft10120 Brookpark Blvd SW #324, Calgary, AB T2W3G3For Sale
Similar homes
- C$179,9002 bd1 ba828 sqft10120 E Brookpark Blvd SW #111, Calgary, AB T2W 3G3For SaleMLS ID #A2338587, Christopher Kellett, Associate, Power Properties. courtesy of Pillar9 System
- C$190,0002 bd1 ba833 sqft315 E Southampton Dr SW #2306, Calgary, AB T2W 2T6For Sale
 MLS ID #A2334076, Eric Boyd, Associate, Re/Max House Of Real Estate. courtesy of Pillar9 System
 - C$200,0002 bd1 ba821 sqft13045 E 6th St SW #3210, Calgary, AB T2W 5H1For Sale
 MLS ID #A2315800, Bryan Adolph, Associate, Royal Lepage Mission Real Estate. courtesy of Pillar9 System
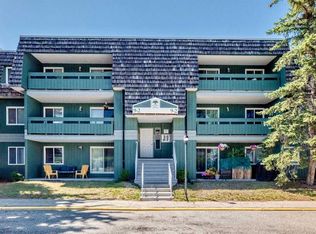
 - C$179,8002 bd1 ba818 sqft315 E Southampton Dr SW #9106, Calgary, AB T2W 2T6For Sale
 MLS ID #A2334338, Sandra Lam, Associate, Trec The Real Estate Company. courtesy of Pillar9 System
