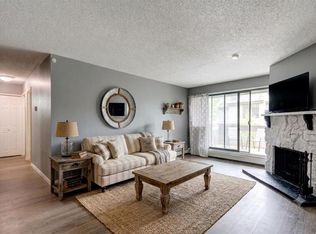
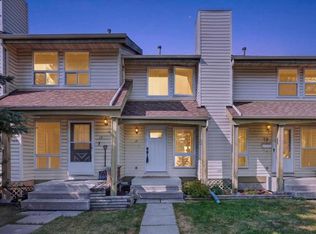
Welcome to Braeside! Nestled in the quiet and welcoming Brandy Lane complex, this beautifully maintained 4-level split offers over 1,300 sq. ft. of comfortable living space, featuring 3 bedrooms, 2.5 bathrooms, and an attached single garage. Step inside to a spacious main living area highlighted by soaring ceilings, beautiful hardwood flooring, and expansive windows that fill the home with an abundance of natural light. Sliding doors open onto a large private deck, creating the perfect setting for summer BBQs, outdoor dining, and entertaining. A few steps up, the generous dining is adjacent to the modern kitchen, complete with white cabinetry, granite countertops, and stainless-steel appliances. The thoughtful layout makes everyday living and hosting guests effortless. Upstairs, you'll find three generously sized bedrooms, including a spacious primary suite featuring a walk-in closet and a private 4-piece ensuite. A convenient attached single garage and driveway provide parking for multiple vehicles. Enjoy the convenience of a fantastic location close to schools, parks, playgrounds, restaurants, shopping, and everyday amenities. With its functional layout, bright living spaces, outdoor entertaining area, and family-friendly setting, this home is an excellent opportunity for families, first-time buyers, or investors. A perfect opportunity to own a spacious, move-in-ready family home in one of southwest Calgary's most sought-after communities. Book your private showing today!
For sale
C$439,900
10401 S 19th St SW #19, Calgary, AB T2W 3E7
3beds
1,330sqft
Townhouse
Built in 1978
-- sqft lot
$-- Zestimate®
C$331/sqft
C$545/mo HOA
What's special
Attached single garageSoaring ceilingsBeautiful hardwood flooringLarge private deckModern kitchenWhite cabinetryGranite countertops
- 2 days |
- 41 |
- 0 |
Zillow last checked:
Listing updated:
Listed by:
Vincent Phan, Associate,
2% Realty
Source: courtesy of Pillar9 System,MLS®#: A2339574 Originating MLS®#: Calgary
Originating MLS®#: CalgaryFacts & features
Interior
Bedrooms & bathrooms
- Bedrooms: 3
- Bathrooms: 3
- Full bathrooms: 2
- 1/2 bathrooms: 1
Other
- Level: Upper
- Dimensions: 12`8" x 12`2"
Bedroom
- Level: Upper
- Dimensions: 9`9" x 8`10"
Bedroom
- Level: Upper
- Dimensions: 7`11" x 13`0"
Other
- Level: Second
- Dimensions: 5`0" x 4`5"
Other
- Level: Upper
- Dimensions: 4`11" x 9`0"
Other
- Level: Upper
- Dimensions: 4`11" x 9`0"
Dining room
- Level: Second
- Dimensions: 10`4" x 8`4"
Kitchen
- Level: Second
- Dimensions: 14`4" x 8`9"
Living room
- Level: Main
- Dimensions: 12`10" x 12`2"
Heating
- Forced Air
Cooling
- None
Appliances
- Included: Dishwasher, Dryer, Electric Stove, Microwave Hood Fan, Refrigerator, Washer
- Laundry: In Basement
Features
- Ceiling Fan(s), Granite Counters, High Ceilings, Walk-In Closet(s)
- Flooring: Carpet, Hardwood, Tile
- Windows: Window Coverings
- Basement: Full
- Number of fireplaces: 1
- Fireplace features: Wood Burning
- Common walls with other units/homes: 2+ Common Walls
Interior area
- Total interior livable area: 1,330 sqft
- Finished area above ground: 962
Property
Parking
- Total spaces: 2
- Parking features: Single Garage Attached, Attached Garage
- Attached garage spaces: 1
Features
- Levels: 4 Level Split
- Stories: 1
- Patio & porch: Deck
- Exterior features: Other
- Fencing: None
Lot
- Features: Low Maintenance Landscape, Other
Details
- Zoning: M-CG d44
Construction
Type & style
- Home type: Townhouse
- Property subtype: Townhouse
Materials
- Wood Frame, Wood Siding
- Foundation: Concrete Perimeter
- Roof: Asphalt Shingle
Condition
- New construction: No
- Year built: 1978
Community & HOA
Community
- Features: Playground, Sidewalks, Street Lights
- Subdivision: Braeside
HOA
- Has HOA: Yes
- Amenities included: Snow Removal, Visitor Parking
- Services included: Common Area Maintenance, Insurance, Parking, Professional Management, Reserve Fund Contributions, Snow Removal
- HOA fee: C$545 monthly
Location
- Region: Calgary
Financial & listing details
- Price per square foot: C$331/sqft
- Date on market: 8/23/2026
- Date available: 10/28/2026
- Inclusions: n/a
Price history
Price history is unavailable.
Public tax history
Tax history is unavailable.
Climate risks
Neighborhood: Braeside
Nearby schools
GreatSchools rating
No schools nearby
We couldn't find any schools near this home.
- C$495,0002 bd2 ba1.3k sqft10401 E 19th St SW #41, Calgary, AB T2W3E7For Sale

- C$199,9872 bd1 ba861 sqft10120 N Brookpark Blvd SW #123, Calgary, AB T2W3G3For Sale

- C$198,9502 bd1 ba826 sqft10120 W Brookpark Blvd SW #324, Calgary, AB T2W3G3For Sale
- C$179,9002 bd1 ba828 sqft10120 E Brookpark Blvd SW #111, Calgary, AB T2W3G3For Sale

- C$199,9002 bd1 ba833 sqft10120 E Brookpark Blvd SW #214, Calgary, AB T2W3G3For Sale
- C$212,8882 bd1 ba827 sqft10120 Brookpark Blvd SW #324, Calgary, AB T2W3G3For Sale
- C$--3 bd2 ba1.1k sqft310 Brookmere Rd SW #6, Calgary, AB T2W2T7Off Market
- C$799,9005 bd3 ba1.3k sqft15 N Brookmere Pl SW, Calgary, AB T2W2P5For Sale
Similar homes
- C$440,0003 bd3 ba1.3k sqft10001 W Brookpark Blvd SW #12, Calgary, AB T2W 3E3For Sale
 MLS ID #A2327810, Joseph Buggie, Associate, Royal Lepage Benchmark. courtesy of Pillar9 System
 - C$439,0003 bd3 ba1.6k sqft70 E Brae Glen Ln SW, Calgary, AB T2W 1B6For Sale
 MLS ID #A2332250, Jamey Barisoff, Associate, Urban-Realty.Ca. courtesy of Pillar9 System
 - C$424,9003 bd3 ba1.6k sqft1011 SE Canterbury Dr SW #25, Calgary, AB T2W 2S8For Sale
 MLS ID #A2336989, Caleb Reich, Associate, Re/Max Landan Real Estate. courtesy of Pillar9 System
 - C$425,0002 bd2 ba1.1k sqft21 NE Woodhill Ct SW, Calgary, AB T2W 3P1For Sale
 MLS ID #A2335320, Brad Pond, Associate, Cir Realty. courtesy of Pillar9 System
 - C$395,0003 bd2 ba1.2k sqft630 E Sabrina Rd SW #81, Calgary, AB T2W 2N7For SaleMLS ID #A2319716, Dusko Sremac, Associate, Real Broker. courtesy of Pillar9 System
- C$448,8003 bd2 ba1.1k sqft3620 E 51st St SW #38, Calgary, AB T3E 6N7For SaleMLS ID #A2336941, Susanita De Diego, Associate Broker, Coldwell Banker Mountain Central. courtesy of Pillar9 System
- C$459,9003 bd2 ba862 sqft3624 N Cedarille Dr SW, Calgary, AB T2W 3X8For SaleMLS ID #A2334574, Ken Rigel, Associate, Exp Realty. courtesy of Pillar9 System
- C$399,9003 bd3 ba1.2k sqft10940 NW Bonaventure Dr SE #73, Calgary, AB T2J 5C8For SaleMLS ID #A2332519, Jamie Newton, Associate, Re/Max First. courtesy of Pillar9 System
- C$418,5003 bd2 ba1.3k sqft738 N Queenston Ter SE, Calgary, AB T2J 6H6For SaleMLS ID #A2330210, Gio Pena, Associate, Royal Lepage Mission Real Estate. courtesy of Pillar9 System
- C$430,0003 bd2 ba714 sqft3627 S Cedarille Dr SW, Calgary, AB T2W 3J5For SaleMLS ID #A2323454, Dusko Sremac, Associate, Real Broker. courtesy of Pillar9 System
- C$420,0003 bd2 ba1.2k sqft723 Queenston Ter SE, Calgary, AB T2J 6H5For SaleMLS ID #A2318839, Amy Bellomo, Associate, Sotheby's International Realty Canada. courtesy of Pillar9 System
- C$364,9003 bd2 ba1.2k sqft630 S Sabrina Rd SW #83, Calgary, AB T2W 2N7For SaleMLS ID #A2330013, Sally Befus, Associate, Re/Max Realty Professionals. courtesy of Pillar9 System
- C$439,9003 bd3 ba1.1k sqft503 E Signal Hill Grn SW, Calgary, AB T3H 2Y4For SaleMLS ID #A2329749, Cam Naghshineh, Associate, Royal Lepage Blue Sky. courtesy of Pillar9 System
- C$459,8003 bd3 ba1.3k sqft140 W Walden Gate SE, Calgary, AB T2X 0P3For SaleMLS ID #A2337810, Deepain Nayyar, Associate, Royal Lepage Metro. courtesy of Pillar9 System
- C$500,0003 bd3 ba1.7k sqft3131 NW 63rd Ave SW #205, Calgary, AB T3E 6N4For SaleMLS ID #A2334744, Chris Adam, Associate, Cir Realty. courtesy of Pillar9 System
- C$390,0003 bd2 ba1.2k sqft4 N Millview Grn SW, Calgary, AB T2Y 3W1For SaleMLS ID #A2325057, Rammy Brar, Associate, Cir Realty. courtesy of Pillar9 System
- C$445,0002 bd2 ba1k sqft1921 E 5th St SW #3, Calgary, AB T2S 2B2For SaleMLS ID #A2322436, Grant Smith, Associate, Re/Max First. courtesy of Pillar9 System
- C$439,9002 bd2 ba1.4k sqft5400 SE Dalhousie Dr NW #26, Calgary, AB T3A 2B4For SaleMLS ID #A2335949, Felix Chan, Associate, Real Broker. courtesy of Pillar9 System
- C$349,8882 bd3 ba1.3k sqft3130 S 66th Ave SW #104, Calgary, AB T3E 5K8For SaleMLS ID #A2335656, Ron Garneau, Associate, Re/Max Complete Realty. courtesy of Pillar9 System
- C$649,9003 bd3 ba1.2k sqft11248 N Braeside Dr SW, Calgary, AB T2W 3E4For SaleMLS ID #A2330079, Jon Dick, Associate Broker, Re/Max Realty Professionals. courtesy of Pillar9 System
