Welcome to the BEST VALUE in SOUTHWOOD VILLAGE. This beautifully updated two-storey home, features THREE BEDROOMS and NEW FLOORING from TOP TO BOTTOM. The RENOVATED KITCHEN offers stainless steel appliances and a fresh, modern feel, while the main-floor powder room has also been tastefully updated. Upstairs, you’ll find three comfortable bedrooms, a 4-PIECE BATHROOM with a new vanity, and built-in hallway cabinetry for convenient additional storage. The FINISHED BASEMENT provides extra living space, a dedicated laundry area and large storage room. Outside, enjoy a PRIVATE, FULLY FENCED BACKYARD with convenient rear parking. ADDITOINAL PARKING SPOT available to rent. $90/year and is assumed by the buyer for the remainder of the year. Move-in ready and designed for comfortable everyday living! Located in the established community of SOUTHWOOD, close to schools, parks, shopping and everyday amenities. Enjoy convenient access to Southland and Anderson CTrain stations, Macleod Trail, Anderson Road and Southcentre Mall.
For sale
C$359,900
630 S Sabrina Rd SW #83, Calgary, AB T2W 2N7
3beds
1,231sqft
Townhouse
Built in 1975
-- sqft lot
$-- Zestimate®
C$292/sqft
C$480/mo HOA
What's special
Beautifully updated two-storey homeThree bedroomsRenovated kitchenStainless steel appliancesDedicated laundry areaLarge storage roomPrivate fully fenced backyard
- 93 days
- 31
- 0
Zillow last checked:
Listing updated:
Listed by:
Sally Befus, Associate,
Re/Max Realty Professionals
Source: courtesy of Pillar9 System,MLS®#: A2330013 Originating MLS®#: Calgary
Originating MLS®#: CalgaryFacts & features
Interior
Bedrooms & bathrooms
- Bedrooms: 3
- Bathrooms: 2
- Full bathrooms: 1
- 1/2 bathrooms: 1
Other
- Level: Second
- Dimensions: 17`4" x 12`4"
Bedroom
- Level: Second
- Dimensions: 16`11" x 8`4"
Bedroom
- Level: Second
- Dimensions: 13`6" x 8`6"
Other
- Level: Main
- Dimensions: 4`11" x 4`1"
Other
- Level: Second
- Dimensions: 8`10" x 5`0"
Eat in kitchen
- Level: Main
- Dimensions: 15`9" x 13`10"
Family room
- Level: Basement
- Dimensions: 19`6" x 16`8"
Foyer
- Level: Main
- Dimensions: 8`11" x 4`0"
Laundry
- Level: Basement
- Dimensions: 14`0" x 10`6"
Living room
- Level: Main
- Dimensions: 16`11" x 13`5"
Heating
- Forced Air, Natural Gas
Cooling
- None
Appliances
- Included: Dishwasher, Dryer, Electric Stove, Microwave Hood Fan, Refrigerator, Washer
- Laundry: Laundry Room, Lower Level
Features
- See Remarks
- Flooring: Tile, Vinyl
- Windows: Window Coverings
- Basement: Full
- Has fireplace: No
- Common walls with other units/homes: 2+ Common Walls
Interior area
- Total interior livable area: 1,231 sqft
- Finished area above ground: 1,231
- Finished area below ground: 577
Property
Parking
- Total spaces: 2
- Parking features: Assigned, Off Street, Parking Pad, Stall
- Garage spaces: 1
- Has uncovered spaces: Yes
Features
- Levels: Two,2 Storey
- Stories: 1
- Patio & porch: Patio
- Exterior features: Private Yard
- Fencing: Fenced
Lot
- Features: Back Yard
Details
- Parcel number: 112167825
- Zoning: M-CG d44
Construction
Type & style
- Home type: Townhouse
- Property subtype: Townhouse
Materials
- Wood Frame
- Foundation: Concrete Perimeter
- Roof: Asphalt Shingle
Condition
- New construction: No
- Year built: 1975
Community & HOA
Community
- Features: Park, Playground
- Subdivision: Southwood
HOA
- Has HOA: Yes
- Amenities included: Parking
- Services included: Common Area Maintenance, Insurance, Parking, Professional Management, Reserve Fund Contributions, Sewer, Snow Removal, Trash, Water
- HOA fee: C$480 monthly
Location
- Region: Calgary
Financial & listing details
- Price per square foot: C$292/sqft
- Date on market: 7/17/2026
- Inclusions: Shed, Basement Book Shelves, Kitchen floating shelves, Shelves in Primary, Ring Doorbell, Closet organizer in primary and downstairs
Price history
Price history is unavailable.
Public tax history
Tax history is unavailable.
Climate risks
Neighborhood: Southwood
Nearby schools
GreatSchools rating
No schools nearby
We couldn't find any schools near this home.
- C$393,9003 bd2 ba1.2k sqft630 S Sabrina Rd SW #34, Calgary, AB T2W2N7For Sale
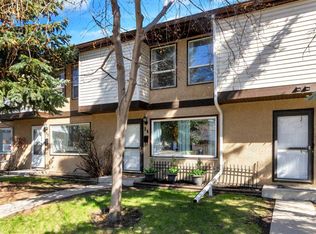
- C$324,9003 bd2 ba1.2k sqft630 Sabrina Rd SW #92, Calgary, AB T2W2N7For Sale

- C$619,9005 bd2 ba1k sqft10647 N Shillington Cres SW, Calgary, AB T2W0N8For Sale
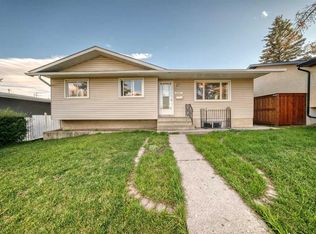
- C$549,0002 bd1 ba1.4k sqft732 S Sabrina Rd SW, Calgary, AB T2W0P3For Sale

Similar homes
- C$349,9003 bd2 ba1.2k sqft9803 N 24th St SW #1702, Calgary, AB T2V 1S5For Sale
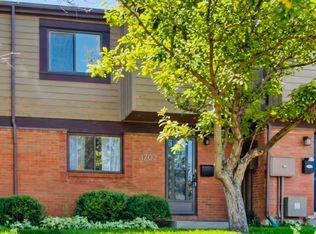 MLS ID #A2346872, Truong Do, Associate, Cir Realty. courtesy of Pillar9 System
 - C$364,9003 bd2 ba1.1k sqft321 E Queenston Hts SE, Calgary, AB T2J 6R7For Sale
 MLS ID #A2338673, Al Bonneville, Associate, Charles. courtesy of Pillar9 System
 - C$364,9003 bd2 ba1.1k sqft5103 S 35th Ave SW #113, Calgary, AB T3E 6L9For Sale
 MLS ID #A2345470, Evan Robinson, Associate, Century 21 Bamber Realty Ltd.. courtesy of Pillar9 System
 - C$419,9003 bd3 ba1.6k sqft1011 SE Canterbury Dr SW #25, Calgary, AB T2W 2S8For Sale
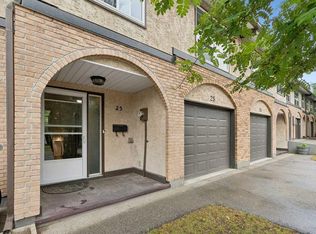 MLS ID #A2336989, Caleb Reich, Associate, Re/Max Landan Real Estate. courtesy of Pillar9 System
