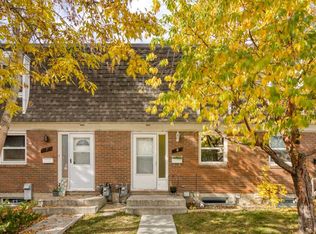
Stylishly updated and move-in ready, this inviting three-level split in Deer Run offers a functional layout, modern finishes, and plenty of space to call home. Recent upgrades include fresh paint, new baseboards, luxury vinyl plank flooring, and updated lighting throughout. The main level welcomes you with a bright, spacious living room highlighted by impressive vaulted ceilings that create an open, airy feel. The kitchen features stainless steel appliances, ample workspace, and a comfortable dining area ideal for family meals or entertaining. Upstairs, you’ll find two generous bedrooms along with a four-piece bathroom. The fully developed lower level adds valuable living space with a comfortable family room, an additional bedroom, and a convenient two-piece bathroom, perfect for guests, teenagers, or a home office. Outside, enjoy a private, fully fenced backyard with a spacious deck ready for summer barbecues, entertaining, or relaxing at the end of the day. Located just minutes from Fish Creek Provincial Park, schools, shopping, restaurants, transit, and everyday amenities, 189 Deerfield Terrace SE offers an excellent combination of location, updates, and value.
For sale
C$319,900
189 S Deerfield Ter SE, Calgary, AB T2J 6V2
3beds
793sqft
Townhouse
Built in 1982
-- sqft lot
$-- Zestimate®
C$403/sqft
C$386/mo HOA
What's special
- 13 days
- 36
- 8
Zillow last checked:
Listing updated:
Listed by:
Jordan Huntrods, Associate,
Maxwell Devonshire Realty
Source: courtesy of Pillar9 System,MLS®#: A2349392 Originating MLS®#: Calgary
Originating MLS®#: CalgaryFacts & features
Interior
Bedrooms & bathrooms
- Bedrooms: 3
- Bathrooms: 2
- Full bathrooms: 1
- 1/2 bathrooms: 1
Other
- Level: Second
- Dimensions: 11`1" x 11`5"
Bedroom
- Level: Second
- Dimensions: 9`2" x 9`9"
Bedroom
- Level: Basement
- Dimensions: 12`7" x 10`0"
Other
- Level: Basement
- Dimensions: 0`0" x 0`0"
Other
- Level: Second
- Dimensions: 0`0" x 0`0"
Dining room
- Level: Second
- Dimensions: 7`1" x 8`8"
Family room
- Level: Basement
- Dimensions: 15`6" x 13`10"
Kitchen
- Level: Second
- Dimensions: 10`0" x 12`7"
Living room
- Level: Main
- Dimensions: 11`1" x 16`8"
Heating
- Central, Natural Gas
Cooling
- None
Appliances
- Included: Dishwasher, Electric Range, Microwave, Refrigerator, Washer/Dryer
- Laundry: In Basement
Features
- High Ceilings, No Smoking Home, Open Floorplan
- Flooring: Vinyl
- Windows: Window Coverings
- Basement: Full
- Has fireplace: No
- Common walls with other units/homes: 1 Common Wall
Interior area
- Total interior livable area: 793 sqft
- Finished area above ground: 211
- Finished area below ground: 568
Property
Parking
- Total spaces: 1
- Parking features: Off Street, Stall, Assigned
Features
- Levels: 3 Level Split
- Stories: 1
- Patio & porch: Deck
- Exterior features: Private Yard
- Fencing: Fenced
Lot
- Features: Back Yard
Details
- Parcel number: 112171263
- Zoning: M-CG d75
Construction
Type & style
- Home type: Townhouse
- Property subtype: Townhouse
Materials
- Stucco
- Foundation: Concrete Perimeter
- Roof: Asphalt Shingle
Condition
- New construction: No
- Year built: 1982
Community & HOA
Community
- Features: Park, Playground, Sidewalks
- Subdivision: Deer Ridge
HOA
- Has HOA: Yes
- Amenities included: None
- Services included: Insurance, Professional Management, Reserve Fund Contributions, Trash
- HOA fee: C$386 monthly
Location
- Region: Calgary
Financial & listing details
- Price per square foot: C$403/sqft
- Date on market: 10/1/2026
- Inclusions: N/A
Price history
Price history is unavailable.
Public tax history
Tax history is unavailable.
Climate risks
Neighborhood: Deer Ridge
Nearby schools
GreatSchools rating
No schools nearby
We couldn't find any schools near this home.
- C$330,0003 bd2 ba1k sqft91 SW Deerfield Dr SE, Calgary, AB T2J6T9For Sale
- C$850,0004 bd4 ba1.9k sqft14654 NE Deer Ridge Dr SE, Calgary, AB T2J6Z3For Sale
- C$524,9004 bd2 ba1k sqft15 NE Deersaxon Rd SE, Calgary, AB T2J6T1For Sale
- C$549,9003 bd2 ba1.2k sqft207 NW Deer Ridge Way SE, Calgary, AB T2J5Y8For Sale
Similar homes
- C$330,0003 bd2 ba1k sqft91 SW Deerfield Dr SE, Calgary, AB T2J 6T9For SaleMLS ID #A2334586, Michael Beckett, Associate, Re/Max Realty Professionals. courtesy of Pillar9 System
- C$364,9003 bd2 ba1.1k sqft321 E Queenston Hts SE, Calgary, AB T2J 6R7For Sale
 MLS ID #A2338673, Al Bonneville, Associate, Charles. courtesy of Pillar9 System
 - C$315,0002 bd1 ba1k sqft330 E Canterbury Dr SW #8, Calgary, AB T2W 1H6For Sale
 MLS ID #A2348971, Clay Brunette, Associate, Re/Max House Of Real Estate. courtesy of Pillar9 System
 - C$329,8002 bd1 ba881 sqft999 E Canyon Meadows Dr SW #170, Calgary, AB T2W 2S6For Sale
 MLS ID #A2347643, Albert Sucero, Associate, Real Estate Professionals Inc.. courtesy of Pillar9 System
