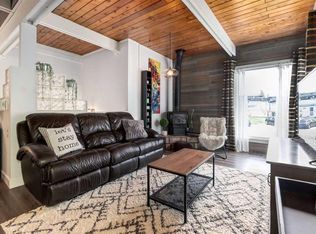
OPEN HOUSE Sunday Aug 16th from 12-3 ON! WOW! Check out the location on this beauty! One of just a handful of these units that backs DIRECTLY onto the Willow Park golf course and it's literally across the street from Southcentre mall! This home is newly renovated and includes beamed ceilings, LED pot lights throughout the main level, stainless steel appliances, quartz countertops, beautiful backsplash tiles, luxury vinyl flooring throughout with tall baseboards, windows have all been replaced with triple glazed vinyl cladding! The lower level features an impressive sized primary bedroom that can easily accommodate a king sized bed, has a walk in closet that leads to the mechanical room that has an updated furnace! The second bedroom is a bit smaller but can still be used comfortably as a bedroom or a home office space! There is a renovated full bathroom and the washer and dryer are also in the lower level next to the bedrooms! The back yard has a generous sized patio to enjoy the serene golf course views and there's a shed to store all your extra items in! This one is move in ready, located in a perfect spot if you like peace and quiet, easy access to transit (bus and LRT), a 2 min drive to McLeod Tr and quick access to Deerfoot trail as well...you can't beat this one, come and have a look today!
For sale
C$325,000
11010 E Bonaventure Dr SE #1702, Calgary, AB T2J 3A8
2beds
462sqft
Townhouse
Built in 1971
-- sqft lot
$-- Zestimate®
C$703/sqft
C$367/mo HOA
What's special
Newly renovatedBeamed ceilingsStainless steel appliancesQuartz countertopsBeautiful backsplash tilesWalk in closet
- 1 day |
- 9 |
- 2 |
Zillow last checked:
Listing updated:
Listed by:
Shawn Riley, Associate,
Real Broker,
Melissa Mcnab, Associate,
Real Broker
Source: courtesy of Pillar9 System,MLS®#: A2336493 Originating MLS®#: Calgary
Originating MLS®#: CalgaryFacts & features
Interior
Bedrooms & bathrooms
- Bedrooms: 2
- Bathrooms: 1
- Full bathrooms: 1
Other
- Level: Basement
- Dimensions: 13`8" x 9`11"
Bedroom
- Level: Basement
- Dimensions: 8`9" x 9`2"
Other
- Level: Basement
- Dimensions: 4`11" x 7`1"
Dining room
- Level: Main
- Dimensions: 11`10" x 11`6"
Other
- Level: Main
- Dimensions: 6`9" x 3`7"
Other
- Level: Basement
- Dimensions: 5`1" x 3`7"
Kitchen
- Level: Main
- Dimensions: 8`2" x 18`0"
Laundry
- Level: Basement
- Dimensions: 7`2" x 5`5"
Living room
- Level: Main
- Dimensions: 12`5" x 11`7"
Walk in closet
- Level: Basement
- Dimensions: 3`4" x 5`1"
Heating
- Forced Air, Natural Gas
Cooling
- None
Appliances
- Included: Dishwasher, Dryer, Electric Stove, Refrigerator, Washer
- Laundry: In Basement
Features
- Beamed Ceilings, Closet Organizers, No Animal Home, No Smoking Home, Open Floorplan, Master Downstairs, Recessed Lighting, Walk-In Closet(s)
- Flooring: Carpet, Vinyl
- Windows: Window Coverings
- Basement: Full
- Has fireplace: No
- Common walls with other units/homes: 2+ Common Walls
Interior area
- Total interior livable area: 462.10 sqft
- Finished area above ground: 462
- Finished area below ground: 417
Property
Parking
- Total spaces: 1
- Parking features: Stall, Assigned
Features
- Levels: Bi-Level
- Stories: 1
- Patio & porch: Patio
- Exterior features: Lighting, Private Entrance, Private Yard, Rain Gutters, Storage
- Fencing: Fenced,Partial
- Has view: Yes
Lot
- Features: Back Yard, Backs on to Park/Green Space, Landscaped, Lawn, Many Trees, No Neighbours Behind, On Golf Course, Private, Treed, Views
Details
- Parcel number: 112187383
- Zoning: M-CG d53
Construction
Type & style
- Home type: Townhouse
- Property subtype: Townhouse
Materials
- Stucco, Wood Frame
- Foundation: Concrete Perimeter
- Roof: Tar/Gravel
Condition
- New construction: No
- Year built: 1971
Community & HOA
Community
- Features: Golf, Park, Playground, Sidewalks, Street Lights
- Subdivision: Willow Park
HOA
- Has HOA: Yes
- Amenities included: Parking, Trash, Visitor Parking
- Services included: Amenities of HOA/Condo, Common Area Maintenance, Insurance, Maintenance Grounds, Parking, Professional Management, Reserve Fund Contributions, Snow Removal
- HOA fee: C$367 monthly
Location
- Region: Calgary
Financial & listing details
- Price per square foot: C$703/sqft
- Date on market: 8/13/2026
- Inclusions: n/a
Price history
Price history is unavailable.
Public tax history
Tax history is unavailable.
Climate risks
Neighborhood: Willowbrook
Nearby schools
GreatSchools rating
No schools nearby
We couldn't find any schools near this home.
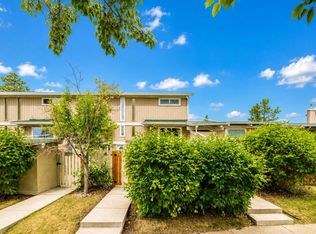
- C$319,9003 bd2 ba777 sqft11010 S Bonaventure Dr SE #403, Calgary, AB T2J3A8For Sale

- C$--3 bd2 ba830 sqft11010 Bonaventure Dr SE #1511, Calgary, AB T2J3A8Off Market
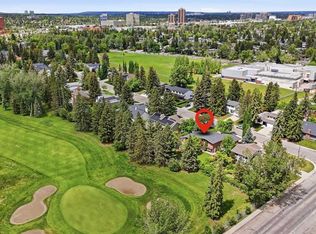
- C$1,369,0004 bd4 ba2.2k sqft355 N Willow Ridge Pl SE, Calgary, AB T2J1N2For Sale
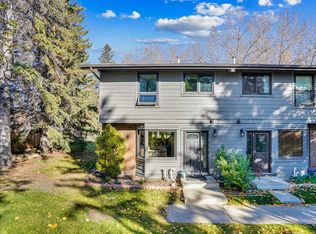
- C$424,9003 bd3 ba1.2k sqft10910 S Bonaventure Dr SE #27, Calgary, AB T2J4Y9For Sale
- C$399,9003 bd3 ba1.2k sqft10940 NW Bonaventure Dr SE #73, Calgary, AB T2J5C8For Sale
- C$1,399,9004 bd3 ba2.7k sqft223 N Willow Ridge Pl SE, Calgary, AB T2J1N2For Sale
- C$699,9004 bd3 ba1.3k sqft10407 E 2nd St SE, Calgary, AB T2J0W6For Sale
- C$990,0005 bd3 ba1.2k sqft235 E Lake Rosen Cres SE, Calgary, AB T2J3L9For Sale
Similar homes
- C$345,0002 bd2 ba679 sqft71 S Shawnee Cmn SW #206, Calgary, AB T2Y 0R2For Sale
 MLS ID #A2336282, Dusko Sremac, Associate, Real Broker. courtesy of Pillar9 System
 - C$325,0002 bd1 ba504 sqft333 W Braxton Pl SW #4, Calgary, AB T2W 2E7For Sale
 MLS ID #A2331909, Joel Anderson, Associate, Real Broker. courtesy of Pillar9 System
 - C$199,8002 bd1 ba505 sqft2652 W Oakmoor Dr SW, Calgary, AB T2V 4E8For Sale
 MLS ID #A2334949, Brian Currey, Associate, Re/Max Realty Professionals. courtesy of Pillar9 System
 - C$320,0002 bd2 ba610 sqft1521 N 26th Ave SW #210, Calgary, AB T2T 1C4For Sale
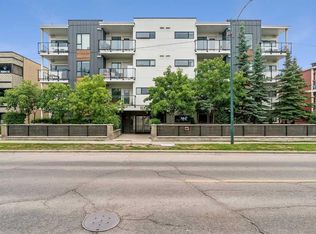 MLS ID #A2332434, Ravi Behal, Associate, Urban-Realty.Ca. courtesy of Pillar9 System
 - C$235,0001 bd1 ba511 sqft11 N Millrise Dr SW #320, Calgary, AB T2Y 0K7For SaleMLS ID #A2336018, Douglas Hovde, Broker, Re/Max West Real Estate. courtesy of Pillar9 System
- C$245,0002 bd1 ba518 sqft2634 S Oakmoor Dr SW, Calgary, AB T2V 4E7For SaleMLS ID #A2327278, Dusko Sremac, Associate, Real Broker. courtesy of Pillar9 System
- C$249,0002 bd1 ba527 sqft129 N Oaktree Ln SW, Calgary, AB T2V 4E3For SaleMLS ID #A2320938, Kevin Lee, Associate, Drummer Realty & Property Management. courtesy of Pillar9 System
- C$313,0002 bd2 ba611 sqft1521 N 26th Ave SW #105, Calgary, AB T2T 1C4For SaleMLS ID #A2326422, Jesse Davies, Associate Broker, Century 21 Bamber Realty Ltd.. courtesy of Pillar9 System
- C$313,0002 bd2 ba611 sqft1521 26th Ave SW #105, Calgary, AB T2T 1C4For SaleCentury 21 Canada
- C$375,0001 bd1 ba609 sqft3450 S 19th St SW #207, Calgary, AB T2T 6V7For SaleMLS ID #A2336922, Danielle Reneau, Associate, Century 21 Masters. courtesy of Pillar9 System
- C$332,0002 bd1 ba685 sqft200 N Shawnee Sq SW #403, Calgary, AB T2Y 0T7For SaleMLS ID #A2318223, Christina Burnside, Associate, Real Broker. courtesy of Pillar9 System
- C$335,0001 bd1 ba512 sqft317 N 22nd Ave SW #304, Calgary, AB T2S 3H6For SaleMLS ID #A2332134, Ryan Kelly, Associate, Lpt Realty. courtesy of Pillar9 System
- C$268,8621 bd1 ba619 sqft2233 S 34th Ave SW #219, Calgary, AB T2T 6N2For SaleMLS ID #A2335241, Deric A. Burton, Associate, Real Broker. courtesy of Pillar9 System
- C$219,0001 bd1 ba679 sqft1513 E 26th Ave SW #302, Calgary, AB T2T 1C4For SaleMLS ID #A2336884, Bob Vesey, Broker, Grey Rock Properties. courtesy of Pillar9 System
- C$239,9001 bd1 ba582 sqft5605 E Henwood St SW #4206, Calgary, AB T3E 7R2For SaleMLS ID #A2336427, Erick Dillmann, Associate, 2% Realty. courtesy of Pillar9 System
- C$325,0002 bd2 ba681 sqft700 W Shawnee Sq SW #412, Calgary, AB T2Y 0W4New ConstructionMLS ID #A2317941, Ella Kuindersma, Associate, Re/Max First. courtesy of Pillar9 System
- C$299,9001 bd1 ba581 sqft255 W Les Jardins Park SE #224, Calgary, AB T2C 5W9For SaleMLS ID #A2324591, Brad Healey, Associate, Remax Innovations. courtesy of Pillar9 System
- C$266,9002 bd2 ba684 sqft15233 E 1st St SE #318, Calgary, AB T2X 0X5For SaleMLS ID #A2325060, Tim Puhlmann, Broker, Exp Realty. courtesy of Pillar9 System
- C$274,9001 bd1 ba587 sqft208 Holy Cross Ln SW #313, Calgary, AB T2S 3G3For SaleCentury 21 Canada
- C$224,5001 bd1 ba515 sqft11811 S Lake Fraser Dr SE #5601, Calgary, AB T2J 7J4For SaleMLS ID #A2333220, Jun Xiao, Associate, Exp Realty. courtesy of Pillar9 System
