TOP FLOOR UNIT | UPGRADED | TITLED UNDERGROUND PARKING | ALL-INCLUSIVE CONDO FEES | 1 BED + DEN | Welcome to Garrison Green, where comfort, convenience, and value come together in this upgraded top-floor 1 bedroom plus den condo in a concrete building. With a smart open layout, titled underground parking, in-suite laundry, and all-inclusive condo fees covering electricity, gas, heat, water, sewer, parking, and more, this home is an excellent fit for first-time buyers, downsizers, or anyone looking for low-maintenance living in a well-managed building. Inside, the layout is practical and inviting, with updated flooring and paint, 9 foot ceilings, an open living area, and a functional kitchen featuring granite countertops, a kitchen island, and stainless steel appliances. The living room offers comfortable everyday space with access to a private balcony, while the den gives you flexibility for a home office, reading nook, or extra storage. The primary bedroom is sized for real living, and the in-suite laundry adds everyday convenience. You’ll also appreciate the titled underground parking stall, secure building access, elevators, guest suites and amenities including a fitness centre, theatre room, courtyard, and secured parking. Located in the established community of Garrison Green, this building offers quick access to schools, shopping, Mount Royal University, parks, transit, and major routes. If you’re looking for an affordable, move-in-ready top-floor condo with strong value and practical upgrades, this one is worth seeing.
For sale
C$244,900
5605 E Henwood St SW #4206, Calgary, AB T3E 7R2
1beds
582sqft
Apartment
Built in 2006
-- sqft lot
$-- Zestimate®
C$421/sqft
C$529/mo HOA
What's special
Smart open layoutIn-suite laundryUpdated flooring and paintFunctional kitchenGranite countertopsKitchen islandStainless steel appliances
- 47 days |
- 9 |
- 0 |
Zillow last checked:
Listing updated:
Listed by:
Erick Dillmann, Associate,
2% Realty
Source: courtesy of Pillar9 System,MLS®#: A2316897 Originating MLS®#: Calgary
Originating MLS®#: CalgaryFacts & features
Interior
Bedrooms & bathrooms
- Bedrooms: 1
- Bathrooms: 1
- Full bathrooms: 1
Bedroom
- Level: Main
- Dimensions: 11`7" x 9`11"
Other
- Level: Main
- Dimensions: 8`2" x 7`3"
Den
- Level: Main
- Dimensions: 5`8" x 6`9"
Dining room
- Level: Main
- Dimensions: 5`3" x 13`10"
Kitchen
- Level: Main
- Dimensions: 9`1" x 13`10"
Living room
- Level: Main
- Dimensions: 12`0" x 13`10"
Heating
- Radiant Floor
Cooling
- None
Appliances
- Included: Dishwasher, Dryer, Electric Stove, Microwave Hood Fan, Refrigerator, Washer
- Laundry: In Unit
Features
- Granite Counters, High Ceilings, Kitchen Island
- Flooring: Laminate
- Has fireplace: No
- Common walls with other units/homes: 2+ Common Walls
Interior area
- Total interior livable area: 582 sqft
- Finished area above ground: 582
Property
Parking
- Total spaces: 1
- Parking features: Parkade, Underground, Titled
Features
- Levels: Single Level Unit
- Stories: 4
- Entry location: Top
- Patio & porch: Other
- Exterior features: Balcony, BBQ gas line
Details
- Zoning: M-C2
Construction
Type & style
- Home type: Apartment
- Property subtype: Apartment
- Attached to another structure: Yes
Materials
- Brick, Concrete
Condition
- New construction: No
- Year built: 2006
Community & HOA
Community
- Features: Playground
- Subdivision: Garrison Green
HOA
- Has HOA: Yes
- Amenities included: Elevator(s), Fitness Center, Parking, Snow Removal, Trash, Visitor Parking
- Services included: Electricity, Gas, Insurance, Maintenance Grounds, Parking, Professional Management, Reserve Fund Contributions, Sewer, Snow Removal, Trash, Water
- HOA fee: C$529 monthly
Location
- Region: Calgary
Financial & listing details
- Price per square foot: C$421/sqft
- Date on market: 6/1/2026
- Inclusions: N/A
Erick Dillmann, Associate
Erick Dillmann, Associate
(403) 606-3500
By pressing Contact Agent, you agree that the real estate professional identified above may call/text you about your search, which may involve use of automated means and pre-recorded/artificial voices. You don't need to consent as a condition of buying any property, goods, or services. Message/data rates may apply. You also agree to our Terms of Use. Zillow does not endorse any real estate professionals. We may share information about your recent and future site activity with your agent to help them understand what you're looking for in a home.
Price history
Price history is unavailable.
Public tax history
Tax history is unavailable.
Climate risks
Neighborhood: Garrison Green
Nearby schools
GreatSchools rating
No schools nearby
We couldn't find any schools near this home.
- C$375,0002 bd2 ba889 sqft5605 E Henwood St SW #4209, Calgary, AB T3E7R2For Sale

- C$238,0001 bd1 ba580 sqft5605 W Henwood St SW #1308, Calgary, AB T3E7R2For Sale

- C$--1 bd1 ba650 sqft5605 Henwood St SW #2302, Calgary, AB T3E7R2Off Market
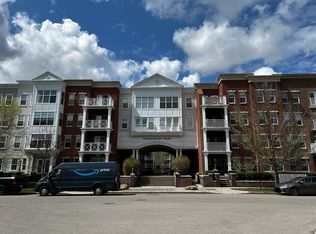
- C$240,0001 bd1 ba577 sqft5605 Henwood St SW #3307, Calgary, AB T3E7R2For Sale
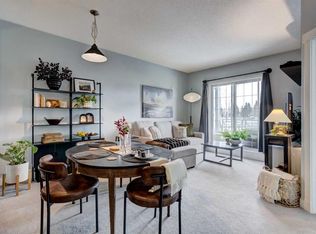
- C$1,6951 bd1 ba-- sqft5605 Henwood St SW #2106, Calgary, AB T3E7R2For Rent
- C$--3 bd4 ba1.7k sqft9 Lewis Mackenzie Pl SW, Calgary, AB T3E7R4Off Market
- C$245,0001 bd1 ba648 sqft5115 N Richard Rd SW #309, Calgary, AB T3E7M7For Sale
- C$930,0003 bd3 ba1.1k sqft2924 Lathom Cres SW, Calgary, AB T3E5W7For Sale
Similar homes
- C$240,0001 bd1 ba577 sqft5605 Henwood St SW #3307, Calgary, AB T3E 7R2For SaleMLS ID #A2320871, Mason Kramer, Associate, The Real Estate District. courtesy of Pillar9 System
- C$265,0002 bd2 ba826 sqft1818 W Simcoe Blvd SW #1114, Calgary, AB T3H 3L9For Sale
 MLS ID #A2329454, Jacqui Williamson, Associate, Century 21 Bamber Realty Ltd.. courtesy of Pillar9 System
 - C$270,0001 bd1 ba546 sqft2233 N 34th Ave SW #128, Calgary, AB T2T 6N2For Sale
 MLS ID #A2317447, Chantelle Jenkins, Associate, Re/Max Complete Realty. courtesy of Pillar9 System
 - C$239,9001 bd1 ba619 sqft26 E Val Gardena Vw SW #337, Calgary, AB T3H 5Z5For Sale
 MLS ID #A2314693, Deirdre Halferty, Associate, Calgary West Realty. courtesy of Pillar9 System
 - C$250,0002 bd2 ba748 sqft2000 S Applevillage Ct SE #210, Calgary, AB T2A 7Z4For SaleMLS ID #A2329799, Dusko Sremac, Associate, Real Broker. courtesy of Pillar9 System
- C$259,9001 bd1 ba748 sqft14 W Hemlock Cres SW #7101, Calgary, AB T3C 2Z1For SaleMLS ID #A2322746, Ilham Cazac, Associate, Exp Realty. courtesy of Pillar9 System
- C$265,0002 bd2 ba826 sqft1818 Simcoe Blvd SW #1114, Calgary, AB T3H 3L9For SaleCentury 21 Canada
- C$232,5001 bd1 ba621 sqft733 N 14th Ave SW #1206, Calgary, AB T2R 0N3For SaleMLS ID #A2323001, Lisa Turcotte, Associate, First Place Realty. courtesy of Pillar9 System
- C$224,9991 bd1 ba632 sqft26 N Val Gardena Vw SW #544, Calgary, AB T3H 5Z5For SaleMLS ID #A2322514, Jonathan Popowich, Associate Broker, Exp Realty. courtesy of Pillar9 System
- C$269,9002 bd2 ba715 sqft1235 N 13th Ave SW #207, Calgary, AB T3C 0T2For SaleMLS ID #A2309146, Geoff Smith, Associate Broker, Re/Max Landan Real Estate. courtesy of Pillar9 System
- C$229,9002 bd1 ba820 sqft111 N 14th Ave SE #210, Calgary, AB T2G 4Z8For SaleMLS ID #A2318097, Sue Saunders, Associate, Real Estate Professionals Inc.. courtesy of Pillar9 System
- C$299,9991 bd1 ba620 sqft95 N Burma Star Rd SW #3122, Calgary, AB T3E 8A9For SaleMLS ID #A2321036, Mohiz Ilyas, Associate, Exp Realty. courtesy of Pillar9 System
- C$259,9002 bd2 ba865 sqft8948 B Elbow Dr E #183, Calgary, AB T2V 0H9For SaleMLS ID #A2322072, Sam Patel, Associate, Exp Realty. courtesy of Pillar9 System
- C$284,9001 bd1 ba596 sqft836 S Royal Ave SW #404, Calgary, AB T2T 0L3For SaleMLS ID #A2327214, Kevin French, Associate, Charles. courtesy of Pillar9 System
- C$298,8881 bd1 ba619 sqft95 N Burma Star Rd SW #3110, Calgary, AB T3E 8A9For SaleMLS ID #A2304497, Eric Blas, Associate, Exp Realty. courtesy of Pillar9 System
- C$278,7002 bd2 ba838 sqft16969 W 24th St SW #3106, Calgary, AB T2Y 0H8For SaleMLS ID #A2324471, Dhruv Dilawri, Associate, Century 21 Bravo Realty. courtesy of Pillar9 System
- C$256,9002 bd1 ba820 sqft3519 W 49th St NW #39, Calgary, AB T3A 2C7For SaleMLS ID #A2311990, Julie Melton, Associate, Cir Realty. courtesy of Pillar9 System
- C$259,0002 bd2 ba687 sqft298 E Sage Meadows Park NW #2102, Calgary, AB T3P 1P5For SaleMLS ID #A2323544, Scott Bellamy, Associate, Royal Lepage Benchmark. courtesy of Pillar9 System
- C$220,0002 bd1 ba757 sqft11620 E Elbow Dr SW #634, Calgary, AB T2W 3L6For SaleMLS ID #A2312864, Erin Cowan, Associate, Exp Realty. courtesy of Pillar9 System
- C$249,9001 bd2 ba721 sqft1108 SW Hawksbrow Point NW #1108, Calgary, AB T3G 4C9For SaleMLS ID #A2315646, Jamie Newton, Associate, Re/Max First. courtesy of Pillar9 System
