Set on the top floor in the desirable westside community of Montreux, this well-kept one-bedroom condo offers comfortable living, mountain views, and excellent everyday convenience. The open layout features a functional kitchen with warm cabinetry, tile backsplash, black appliances, and a raised eating bar that connects naturally into the dining and living areas. Large windows fill the space with natural light, while the covered balcony offers a peaceful spot to take in the mountain views and includes a BBQ gas line for added convenience. The living and dining area is practical and inviting, with enough space to relax, host, or work from home. The spacious primary bedroom includes a walk-in closet, while the four-piece bathroom is thoughtfully designed with in-suite laundry. With 632 sq. ft. of living space, the floor plan feels efficient without feeling cramped. Titled parking and titled storage add everyday value, and the building offers great amenities including a fitness centre, visitor parking, and bike storage. Located close to Aspen Landing, Westside Recreation Centre, pathways, shopping, restaurants, schools, and major routes, this Montreux condo offers easy access around the city or out to the mountains. A great opportunity for first-time buyers, downsizers, or investors looking for a top-floor condo with views in a fantastic location.
For sale
C$217,999
26 N Val Gardena Vw SW #544, Calgary, AB T3H 5Z5
1beds
632sqft
Apartment
Built in 2008
-- sqft lot
$-- Zestimate®
C$345/sqft
C$422/mo HOA
What's special
Mountain viewsOpen layoutFunctional kitchenWarm cabinetryTile backsplashBlack appliancesRaised eating bar
- 33 days |
- 8 |
- 0 |
Zillow last checked:
Listing updated:
Listed by:
Jonathan Popowich, Associate Broker,
Exp Realty,
Shaelyn Woods, Associate,
Exp Realty
Source: courtesy of Pillar9 System,MLS®#: A2322514 Originating MLS®#: Calgary
Originating MLS®#: CalgaryFacts & features
Interior
Bedrooms & bathrooms
- Bedrooms: 1
- Bathrooms: 1
- Full bathrooms: 1
Other
- Level: Main
- Dimensions: 11`8" x 10`2"
Other
- Level: Main
- Dimensions: 9`5" x 7`11"
Other
- Level: Main
- Dimensions: 11`6" x 6`8"
Dining room
- Level: Main
- Dimensions: 9`1" x 8`5"
Other
- Level: Main
- Dimensions: 9`6" x 4`8"
Kitchen
- Level: Main
- Dimensions: 9`4" x 8`9"
Living room
- Level: Main
- Dimensions: 12`2" x 11`8"
Heating
- Baseboard
Cooling
- None
Appliances
- Included: Dishwasher, Microwave, Refrigerator, Stove(s), Washer/Dryer Stacked
- Laundry: In Unit
Features
- Breakfast Bar, Ceiling Fan(s), Closet Organizers, Open Floorplan
- Flooring: Carpet, Tile
- Windows: Window Coverings
- Has fireplace: No
- Common walls with other units/homes: 2+ Common Walls
Interior area
- Total interior livable area: 632 sqft
- Finished area above ground: 632
Property
Parking
- Total spaces: 1
- Parking features: Titled, Underground
Features
- Levels: Single Level Unit
- Stories: 4
- Entry location: Top
- Patio & porch: Balcony(s)
- Exterior features: Balcony, BBQ gas line
Details
- Zoning: M-1 d110
Construction
Type & style
- Home type: Apartment
- Property subtype: Apartment
- Attached to another structure: Yes
Materials
- Stone, Stucco, Wood Frame
- Foundation: Concrete Perimeter
- Roof: Asphalt Shingle
Condition
- New construction: No
- Year built: 2008
Community & HOA
Community
- Features: Park, Playground, Tennis Court(s)
- Subdivision: Springbank Hill
HOA
- Has HOA: Yes
- Amenities included: Bicycle Storage, Elevator(s), Fitness Center, Secured Parking, Storage, Trash, Visitor Parking
- Services included: Heat, Insurance, Maintenance Grounds, Professional Management, Reserve Fund Contributions, Snow Removal
- HOA fee: C$422 monthly
Location
- Region: Calgary
Financial & listing details
- Price per square foot: C$345/sqft
- Date on market: 6/19/2026
- Inclusions: N/A
Jonathan Popowich, Associate Broker
Jonathan Popowich, Associate Broker
(403) 404-0300
By pressing Contact Agent, you agree that the real estate professional identified above may call/text you about your search, which may involve use of automated means and pre-recorded/artificial voices. You don't need to consent as a condition of buying any property, goods, or services. Message/data rates may apply. You also agree to our Terms of Use. Zillow does not endorse any real estate professionals. We may share information about your recent and future site activity with your agent to help them understand what you're looking for in a home.
Price history
Price history is unavailable.
Public tax history
Tax history is unavailable.
Climate risks
Neighborhood: Springbank Hill
Nearby schools
GreatSchools rating
No schools nearby
We couldn't find any schools near this home.
- C$337,9002 bd2 ba832 sqft26 S Val Gardena Vw SW #455, Calgary, AB T3H5Z5For Sale

- C$239,9001 bd1 ba619 sqft26 E Val Gardena Vw SW #337, Calgary, AB T3H5Z5For Sale

- C$348,8002 bd2 ba859 sqft26 N Val Gardena Vw SW #342, Calgary, AB T3H5Z5For Sale
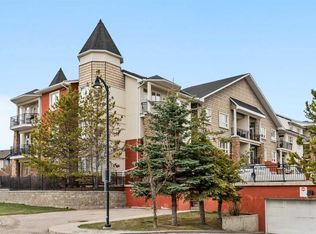
- C$1,6951 bd1 ba-- sqft420 Val Gardena Vw SW #26, Calgary, AB T3H5X7For Rent

- C$--2 bd2 ba835 sqft205 Spring Creek Cir SW UNIT 305, Calgary, AB T3H6J6Off Market
- C$1,798,0004 bd4 ba3k sqft12 W Spring Creek Point SW, Calgary, AB T3H6J4New Construction
- C$1,798,0004 bd4 ba3k sqft12 Spring Creek Point SW, Calgary, AB T3H6J4New Construction
- C$439,9002 bd2 ba1.1k sqft120 Spring Creek Cmn SW, Calgary, AB T3H6E2For Sale
Similar homes
- C$239,9001 bd1 ba619 sqft26 E Val Gardena Vw SW #337, Calgary, AB T3H 5Z5For SaleMLS ID #A2314693, Deirdre Halferty, Associate, Calgary West Realty. courtesy of Pillar9 System
- C$219,9001 bd1 ba670 sqft950 W Arbour Lake Rd NW #1316, Calgary, AB T3G 5B3For Sale
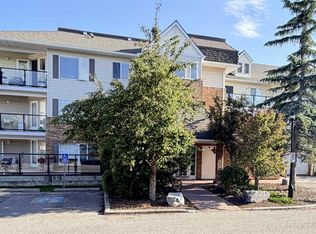 MLS ID #A2309114, Rod Forsythe, Associate, Real Estate Professionals Inc.. courtesy of Pillar9 System
 - C$199,5002 bd1 ba864 sqft6400 N Coach Hill Rd SW #522, Calgary, AB T3H 1B8For Sale
 MLS ID #A2319892, Dorothea Sautter, Associate, Royal Lepage Benchmark. courtesy of Pillar9 System
 - C$235,0001 bd1 ba569 sqft22 W Richard Pl SW #430, Calgary, AB T3E 7N6For Sale
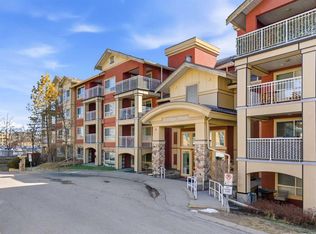 MLS ID #A2300596, Julie Matthewson, Associate, Greater Calgary Real Estate. courtesy of Pillar9 System
 - C$205,0001 bd1 ba542 sqft1833 N 11th Ave SW #302, Calgary, AB T3C 0N7For SaleMLS ID #A2306237, Tanya Vaillancourt, Associate, Re/Max Realty Professionals. courtesy of Pillar9 System
- C$214,9002 bd1 ba722 sqft5601 E Dalton Dr NW #107A, Calgary, AB T3A 2E2For SaleMLS ID #A2317038, Carolyn Watson, Associate, Nineteen 88 Real Estate. courtesy of Pillar9 System
- C$295,0002 bd2 ba801 sqft35 E Richard Ct SW #113, Calgary, AB T3E 7N9For SaleMLS ID #A2330647, Matt Burnham, Associate, Real Broker. courtesy of Pillar9 System
- C$219,9001 bd1 ba595 sqft60 SE Royal Oak Plz NW #137, Calgary, AB T3G 0A7For SaleMLS ID #A2310832, Len T. Wong, Associate Broker, Re/Max Complete Realty. courtesy of Pillar9 System
- C$224,5001 bd1 ba627 sqft712 S 4th St NE #21, Calgary, AB T2E 3S8For SaleMLS ID #A2326543, Craig Rushton, Associate, Century 21 Bamber Realty Ltd.. courtesy of Pillar9 System
- C$258,0001 bd1 ba706 sqft22 NE Richard Pl SW #341, Calgary, AB T3E 7N6For SaleMLS ID #A2325820, Ron Garneau, Associate, Re/Max Complete Realty. courtesy of Pillar9 System
- C$229,9001 bd1 ba604 sqft70 N Royal Oak Plz NW #216, Calgary, AB T3G 0C6For SaleMLS ID #A2323047, Parker Jang, Associate, Century 21 Bamber Realty Ltd.. courtesy of Pillar9 System
- C$219,0001 bd1 ba658 sqft60 E Royal Oak Plz NW #117, Calgary, AB T3G 0A7For SaleMLS ID #A2298703, Jeffrey Leblanc, Associate, Century 21 Bamber Realty Ltd.. courtesy of Pillar9 System
- C$197,0001 bd1 ba595 sqft5 Saddlestone Way NE #1108, Calgary, AB T3J 0S2For SaleMLS ID #A2330594, Awais Anwar, Associate, Diamond Realty & Associates Ltd. courtesy of Pillar9 System
- C$250,0002 bd2 ba748 sqft2000 S Applevillage Ct SE #210, Calgary, AB T2A 7Z4For SaleMLS ID #A2329799, Dusko Sremac, Associate, Real Broker. courtesy of Pillar9 System
- C$220,0001 bd1 ba572 sqft175 Panatella Hl S #2417, Calgary, AB T3K 0V9For SaleMLS ID #A2321702, Lara Mitchell, Associate, Royal Lepage Benchmark. courtesy of Pillar9 System
- C$270,0001 bd1 ba546 sqft2233 N 34th Ave SW #128, Calgary, AB T2T 6N2For SaleMLS ID #A2317447, Chantelle Jenkins, Associate, Re/Max Complete Realty. courtesy of Pillar9 System
- C$219,9002 bd1 ba694 sqft355 W Taralake Way NE #105, Calgary, AB T3J 0M1For SaleMLS ID #A2326616, Nirwair Singh Bajwa, Associate, Exp Realty. courtesy of Pillar9 System
- C$212,9991 bd1 ba579 sqft130 N Panatella St NW #1313, Calgary, AB T3K 0Y6For SaleMLS ID #A2306762, Denis Hrstic, Associate, Comox Realty. courtesy of Pillar9 System
- C$229,0001 bd1 ba577 sqft31 SW Country Village Mnr NE #4404, Calgary, AB T3K 0T3For SaleMLS ID #A2302393, Yujin Jung, Associate, First Place Realty. courtesy of Pillar9 System
- C$249,9001 bd1 ba489 sqft990 S Centre Ave NE #536, Calgary, AB T2E 2M9For SaleMLS ID #A2318703, Reilly Nicholls, Associate, Real Broker. courtesy of Pillar9 System
