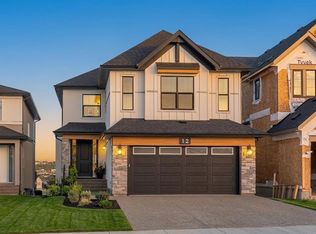
Beyond compare, this 4-bedroom, 3.5-bathroom custom-built 'Tofino' model redefines sophisticated living within the esteemed Spring Bank Hill, situated on a sprawling, pond-front walk out lot. Crafted by Shane Homes, its captivating Farmhouse elevation, showcasing a harmonious blend of acrylic stucco and elegant stone, promises unrivaled curb appeal. Inside, a grand narrative of luxury unfolds. The 'Super Kitchen' is a culinary masterpiece, anchored by a commanding oversized island with a dramatic 3CM waterfall granite edge and 3-inch thick quartz, perfectly paired with a professional 30" gas cooktop and an integrated wall oven. A dedicated main-floor office provides a sophisticated workspace, and a convenient half bath enhances the main level's thoughtful design. The exquisite living room, warmed by a majestic 74" electric fireplace, flows gracefully to a spacious main-floor deck, prepped with a BBQ gas line for seamless outdoor entertaining. The master retreat offers a serene escape, featuring a spa-like ensuite with a Maax Jazz freestanding tub and a lavish curbless tiled shower adorned with 10MM glass. The upper level also features an inviting loft space, ideal for an additional lounge or creative pursuit. Journey to the fully developed walk-out lower level, where 9-foot ceilings elevate a massive living space, complete with a bespoke wet bar, an additional bedroom, and a modern bathroom, opening directly to your private outdoor oasis. This home prioritizes unrivaled comfort and modern convenience, featuring Black Fusion windows, stately 8-foot interior doors, an upsized HVAC system with AC, an EV charger rough-in, and robust 200-amp electrical service. Discover a residence where every element converges to create an experience of unparalleled distinction and enduring elegance. Schedule your private encounter with luxury today!
New construction
Price cut: C$100K (6/6)
C$1,798,000
12 Spring Creek Point SW, Calgary, AB T3H 6J4
4beds
3,000sqft
Single Family Residence
Built in 2025
5,227 Square Feet Lot
$-- Zestimate®
C$599/sqft
C$-- HOA
What's special
Captivating farmhouse elevationIntegrated wall ovenDedicated main-floor officeMaax jazz freestanding tubInviting loft spaceMassive living spaceBespoke wet bar
- 102 days |
- 17 |
- 0 |
Zillow last checked:
Listed by:
Harman Powar,
Century 21 Canada
Source: Century 21 Canada,MLS®#: A2304938
Facts & features
Interior
Bedrooms & bathrooms
- Bedrooms: 4
- Bathrooms: 4
- Full bathrooms: 3
- 1/2 bathrooms: 1
Heating
- Has Heating (Unspecified Type)
Cooling
- Has cooling: Yes
Features
- Basement: yes
- Has fireplace: Yes
Interior area
- Total structure area: 3,000
- Total interior livable area: 3,000 sqft
Property
Parking
- Parking features: DOUBLE GARAGE ATTACHED
- Has garage: Yes
Lot
- Size: 5,227 Square Feet
Construction
Type & style
- Home type: SingleFamily
- Property subtype: Single Family Residence
Condition
- New Construction
- New construction: Yes
- Year built: 2025
Community & HOA
Location
- Region: Calgary
Financial & listing details
- Price per square foot: C$599/sqft
- Date on market: 4/24/2026
- Lease term: Contact For Details
H
Harman Powar
(403) 978-7332
By pressing Contact Agent, you agree that the real estate professional identified above may call/text you about your search, which may involve use of automated means and pre-recorded/artificial voices. You don't need to consent as a condition of buying any property, goods, or services. Message/data rates may apply. You also agree to our Terms of Use. Zillow does not endorse any real estate professionals. We may share information about your recent and future site activity with your agent to help them understand what you're looking for in a home.
Price history
| Date | Event | Price |
|---|---|---|
| 6/6/2026 | Price change | C$1,798,000-5.3%C$599/sqft |
Source:  Century 21 Canada #A2304938 Report a problem Century 21 Canada #A2304938 Report a problem | ||
| 4/24/2026 | Listed for sale | C$1,898,000C$633/sqft |
Source: Century 21 Canada #A2304938 Report a problem | ||
Public tax history
Tax history is unavailable.
Climate risks
Neighborhood: Springbank Hill
Nearby schools
GreatSchools rating
No schools nearby
We couldn't find any schools near this home.
- C$1,798,0004 bd4 ba3k sqft12 W Spring Creek Point SW, Calgary, AB T3H6J4New Construction
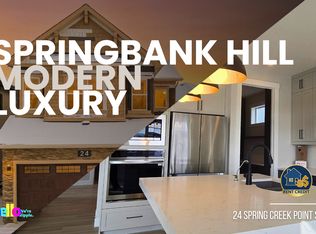
- C$--4 bd4 ba2.4k sqft24 Spring Creek Point SW, Calgary, AB T3H6J4Off Market
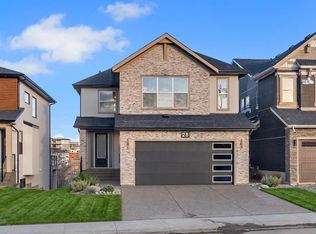
- C$1,798,0004 bd4 ba3k sqft28 Spring Creek Point SW, Calgary, AB T3H6J4New Construction
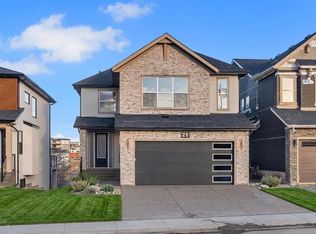
- C$1,798,0004 bd4 ba3k sqft28 W Spring Creek Point SW, Calgary, AB T3H6J4New Construction
- C$424,9002 bd2 ba888 sqft103 W Spring Creek Cmn SW, Calgary, AB T3H6E2For Sale
- C$449,9002 bd2 ba1.2k sqft122 E Spring Creek Cmn SW, Calgary, AB T3H6E2For Sale
- C$339,0002 bd2 ba859 sqft26 N Val Gardena Vw SW #342, Calgary, AB T3H5Z5For Sale
- C$--2 bd2 ba835 sqft205 Spring Creek Cir SW UNIT 305, Calgary, AB T3H6J6Off Market
Similar homes
- C$1,798,0004 bd4 ba3k sqft28 Spring Creek Point SW, Calgary, AB T3H 6J4New ConstructionCentury 21 Canada
- C$1,798,0004 bd4 ba3k sqft28 W Spring Creek Point SW, Calgary, AB T3H 6J4New ConstructionMLS ID #A2305464, Harman Powar, Associate, Century 21 Bravo Realty. courtesy of Pillar9 System
- C$1,798,0004 bd4 ba3k sqft12 W Spring Creek Point SW, Calgary, AB T3H 6J4New ConstructionMLS ID #A2304938, Harman Powar, Associate, Century 21 Bravo Realty. courtesy of Pillar9 System
- C$1,895,0005 bd4 ba3.2k sqft269 W Aspen Summit Hts SW, Calgary, AB T3H 6H1For Sale
 MLS ID #A2327366, Karen Hudson, Associate, Town Residential. courtesy of Pillar9 System
 - C$1,799,0005 bd4 ba2.4k sqft3 E Varsity Ridge Ter NW, Calgary, AB T3A 4Y2For SaleMLS ID #A2332131, Amit Punn, Associate, Lpt Realty. courtesy of Pillar9 System
- C$2,150,0004 bd4 ba2.6k sqft4407 E 17th St SW, Calgary, AB T2T 4R1New ConstructionMLS ID #A2332063, Katherine Bennett, Associate, Re/Max Realty Professionals. courtesy of Pillar9 System
- C$1,699,9003 bd4 ba2.6k sqft88 Woodlark Dr SW, Calgary, AB T3C 3H5For SaleMLS ID #A2308397, Adnan Assaf, Associate, Cir Realty. courtesy of Pillar9 System
- C$1,749,9995 bd4 ba3.3k sqft336 W Normandy Dr SW, Calgary, AB T3E 8G8New ConstructionMLS ID #A2307171, Ayo Olajide, Associate, Real Broker. courtesy of Pillar9 System
- C$1,749,9996 bd5 ba3.2k sqft342 S Normandy Dr SW, Calgary, AB T3E 8G8New ConstructionMLS ID #A2310983, Ayo Olajide, Associate, Real Broker. courtesy of Pillar9 System
- C$1,549,0004 bd4 ba2k sqft2002 E 44th Ave SW, Calgary, AB T2T 2N8New ConstructionMLS ID #A2333143, Timothy Green, Associate, Exp Realty. courtesy of Pillar9 System
- C$1,349,9004 bd5 ba2.5k sqft52 S Patterson Rise SW, Calgary, AB T3H 2E3New ConstructionMLS ID #A2331545, Paul Dhanjal, Associate, Exp Realty. courtesy of Pillar9 System
- C$1,974,9004 bd5 ba2.5k sqft730 S 25th Ave NW, Calgary, AB T2M 2A3New ConstructionMLS ID #A2331380, Ammoree Amankwah, Associate, The Real Estate District. courtesy of Pillar9 System
- C$1,250,0005 bd4 ba2.3k sqft1704 W 26a St SW, Calgary, AB T3C 1L1For SaleMLS ID #A2331642, Kenneth Chan, Associate, Trec The Real Estate Company. courtesy of Pillar9 System
- C$1,949,9996 bd5 ba3.5k sqft34 W Rockford Park NW, Calgary, AB T3G 0G7For SaleMLS ID #A2328871, Taran Dhillon, Associate, Royal Lepage Metro. courtesy of Pillar9 System
- C$1,549,9003 bd3 ba2.7k sqft1700 W 73rd St SW #101, Calgary, AB T3H 3X1New ConstructionMLS ID #A2322412, Tanya Eklund, Associate, Re/Max First. courtesy of Pillar9 System
- C$1,249,0004 bd4 ba1.9k sqft125 W Discovery Pl SW, Calgary, AB T3H 4N5For SaleMLS ID #A2320832, Terrin Daemen, Associate, Exp Realty. courtesy of Pillar9 System
- C$1,878,0004 bd5 ba3.1k sqft710 S Bridge Cres NE, Calgary, AB T2E 5B5New ConstructionMLS ID #A2325473, Miguel Mckinnon, Associate, Urban-Realty.Ca. courtesy of Pillar9 System
- C$1,899,0005 bd6 ba2.5k sqft1330 SW 8th Ave SE, Calgary, AB T2G 0M9New ConstructionMLS ID #A2326831, Tony Nicastro, Associate, Remax Innovations. courtesy of Pillar9 System
- C$1,350,8004 bd5 ba2.5k sqft50 S Patterson Rise SW, Calgary, AB T3H 2E4New ConstructionMLS ID #A2321890, Paul Dhanjal, Associate, Exp Realty. courtesy of Pillar9 System
- C$1,350,0004 bd4 ba3k sqft32 SW Greenwich Mews NW, Calgary, AB T3B 6P9New ConstructionMLS ID #A2319535, Michael Swiatkowski, Associate, Exp Realty. courtesy of Pillar9 System
