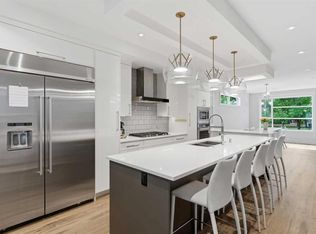
Modern Luxury Meets Urban Living in Inglewood Welcome to this stunning brand-new detached home in one of Calgary’s most sought-after inner-city communities — Inglewood. Thoughtfully designed and originally built by the owner for his own family, this residence showcases an extraordinary level of craftsmanship and detail rarely found in new construction. Step inside to a bright, open-concept main floor featuring 11-foot ceilings, large-plank white oak engineered hardwood, and floor-to-ceiling custom storage. The inviting front patio sets the tone for urban living, perfect for morning coffee or evening conversation. The chef-inspired kitchen is an entertainer’s dream, complete with an oversized island, Fisher & Paykel built-in refrigerator, Cove/Sub-Zero dishwasher, 6-foot wine fridge, and elegant glass-enclosed lighted shelving. A cozy gas fireplace, natural stone powder room with smart bidet toilet, and functional side entrance mudroom with built-in seating complete the main floor. Upstairs, natural light floods the space through expansive windows. A flex/bonus area offers versatility for an office or reading nook. The primary retreat is a true sanctuary featuring a freestanding soaker tub, dual vanities, glass-enclosed steam shower with heated floors, and a custom walk-in closet with floor-to-ceiling built-ins, lighted glass drawers, and cupboards. Enjoy breathtaking views of the Bow River and nearby park — a rare find in urban living. Two additional bedrooms, each with their own 3-piece ensuite and custom walk-in closets, provide exceptional comfort and privacy. The laundry room with extra storage and sink adds convenience to the upper level. The fully developed basement offers incredible flexibility with two bedrooms (one with a private ensuite), an additional 3-piece bath, full kitchen with Samsung stainless steel appliances, separate laundry, and roughed-in in-floor heating. While currently set up as an illegal suite, it includes a dedicated side entrance and all the essentials should a future owner wish to pursue legal secondary suite status. Outside, the backyard oasis features a large vinyl deck, low-maintenance landscaping with exposed concrete, and a detached double garage equipped with a dedicated electrical panel and dual overhead doors — ideal for entertaining or practical use. Additional features include a high-end New York lighting package, $9,000 water softener and filtration system, and separate Nu-Air HRV systems for both upper and lower levels. Ideally located in vibrant Inglewood, you’ll enjoy easy access to parks, pathways, shops, restaurants, and downtown Calgary — all while embracing the best of inner-city living.
New construction
C$1,875,000
1330 SW 8th Ave SE, Calgary, AB T2G 0M9
5beds
2,561sqft
Single Family Residence
Built in 2025
3,920 Square Feet Lot
$-- Zestimate®
C$732/sqft
C$-- HOA
What's special
Bright open-concept main floorFloor-to-ceiling custom storageInviting front patioChef-inspired kitchenOversized islandElegant glass-enclosed lighted shelvingCozy gas fireplace
- 43 days |
- 147 |
- 3 |
Zillow last checked:
Listing updated:
Listed by:
Tony Nicastro, Associate,
Remax Innovations
Source: courtesy of Pillar9 System,MLS®#: A2326831 Originating MLS®#: Calgary
Originating MLS®#: CalgaryFacts & features
Interior
Bedrooms & bathrooms
- Bedrooms: 5
- Bathrooms: 6
- Full bathrooms: 5
- 1/2 bathrooms: 1
Other
- Level: Upper
- Dimensions: 14`11" x 11`1"
Bedroom
- Level: Upper
- Dimensions: 15`5" x 9`4"
Bedroom
- Level: Upper
- Dimensions: 13`11" x 9`6"
Bedroom
- Level: Basement
- Dimensions: 14`1" x 13`3"
Bedroom
- Level: Basement
- Dimensions: 12`9" x 11`10"
Other
- Level: Main
- Dimensions: 5`11" x 4`9"
Other
- Level: Basement
- Dimensions: 9`9" x 4`11"
Other
- Level: Upper
- Dimensions: 9`11" x 5`9"
Other
- Level: Upper
- Dimensions: 8`11" x 5`11"
Other
- Level: Basement
- Dimensions: 9`9" x 4`11"
Other
- Level: Upper
- Dimensions: 11`6" x 9`4"
Bonus room
- Level: Upper
- Dimensions: 12`1" x 11`1"
Dining room
- Level: Main
- Dimensions: 20`11" x 10`4"
Other
- Level: Main
- Dimensions: 9`11" x 4`9"
Kitchen
- Level: Main
- Dimensions: 20`11" x 11`11"
Kitchen
- Level: Basement
- Dimensions: 10`4" x 9`11"
Laundry
- Level: Upper
- Dimensions: 7`6" x 5`9"
Laundry
- Level: Basement
- Dimensions: 15`11" x 3`4"
Living room
- Level: Main
- Dimensions: 15`11" x 15`6"
Living room
- Level: Basement
- Dimensions: 18`11" x 10`4"
Heating
- Forced Air, Natural Gas
Cooling
- Partial
Appliances
- Included: Built-In Gas Range, Built-In Refrigerator, Dishwasher, Double Oven, Dryer, Oven, Oven-Built-In, Range Hood, Washer, Washer/Dryer Stacked, Water Purifier, Water Softener, Wine Refrigerator
- Laundry: In Basement, Upper Level
Features
- Bidet, Built-in Features, Central Vacuum, Closet Organizers, Double Vanity, High Ceilings, Kitchen Island, Low Flow Plumbing Fixtures, Natural Woodwork, No Animal Home, No Smoking Home, Open Floorplan, Quartz Counters, Separate Entrance, Smart Home, Soaking Tub, Walk-In Closet(s), Wired for Data, Wired for Sound
- Flooring: Ceramic Tile
- Windows: Window Coverings
- Basement: Full
- Number of fireplaces: 2
- Fireplace features: Gas
Interior area
- Total interior livable area: 2,561 sqft
Property
Parking
- Total spaces: 4
- Parking features: Double Garage Detached
- Garage spaces: 2
Features
- Levels: Two,2 Storey
- Stories: 1
- Patio & porch: Deck, Front Porch
- Exterior features: Private Yard
- Fencing: Fenced
- Frontage length: 7.47M 24`6"
Lot
- Size: 3,920 Square Feet
- Features: Back Lane, Back Yard, Rectangular Lot, Street Lighting
Details
- Parcel number: 112555415
- Zoning: R-CG
Construction
Type & style
- Home type: SingleFamily
- Property subtype: Single Family Residence
Materials
- Brick, Vinyl Siding
- Foundation: Concrete Perimeter
- Roof: Asphalt Shingle
Condition
- New construction: Yes
- Year built: 2025
Community & HOA
Community
- Features: Other, Park, Playground, Sidewalks, Street Lights, Tennis Court(s)
- Subdivision: Inglewood
HOA
- Has HOA: No
Location
- Region: Calgary
Financial & listing details
- Price per square foot: C$732/sqft
- Date on market: 7/6/2026
- Inclusions: N/A
Price history
Price history is unavailable.
Public tax history
Tax history is unavailable.
Climate risks
Neighborhood: Inglewood
Nearby schools
GreatSchools rating
No schools nearby
We couldn't find any schools near this home.
- C$--1 bd1 ba690 sqft1410 9th Ave SE #217, Calgary, AB T2G0T5Off Market
- C$--1 bd1 ba690 sqft1410 9th Ave SE #1396717, Calgary, AB T2G0T5Off Market
- C$--2 bd1 ba940 sqft1410 9th Ave SE #1402969, Calgary, AB T2G0T5Off Market
- C$--1 bd1 ba690 sqft1410 9th Ave SE #1338800, Calgary, AB T2G0T5Off Market
- C$--1 bd1 ba690 sqft1410 9th Ave SE #1308593, Calgary, AB T2G0T5Off Market
- C$--2 bd1 ba936 sqft1410 9th Ave SE #1434091, Calgary, AB T2G0T5Off Market
- C$--1 bd1 ba690 sqft1410 9th Ave SE #1314394, Calgary, AB T2G0T5Off Market
- C$--1 bd1 ba690 sqft1410 9th Ave SE #1351898, Calgary, AB T2G0T5Off Market
Similar homes
- C$1,795,0003 bd5 ba2.9k sqft826 N Durham Ave SW, Calgary, AB T2T 5R2For Sale
 MLS ID #A2336995, Keith Davey, Associate, Calgary West Realty. courtesy of Pillar9 System
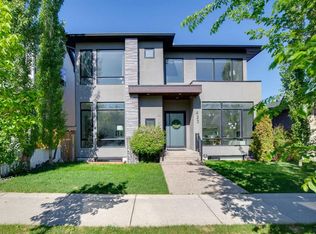
 - C$1,950,0007 bd6 ba3k sqft423 E 7a St NE, Calgary, AB T2E 4E9For Sale
 MLS ID #A2318000, Clay Brunette, Associate, Re/Max House Of Real Estate. courtesy of Pillar9 System
 - C$1,750,0005 bd5 ba2.8k sqft438 W 13th St NW, Calgary, AB T2N 1Z2For Sale
 MLS ID #A2317963, Colin Woo, Associate, Real Broker. courtesy of Pillar9 System
 - C$2,048,8885 bd7 ba2.8k sqft623 N 18th Ave NW, Calgary, AB T2M 0T9For Sale
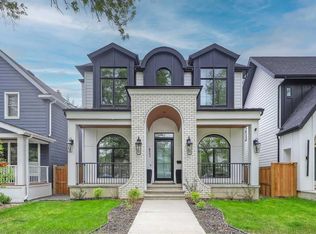 MLS ID #A2334687, Lisa Johnson, Associate, Re/Max House Of Real Estate. courtesy of Pillar9 System
 - C$1,699,9005 bd4 ba2.4k sqft3 E Varsity Ridge Ter NW, Calgary, AB T3A 4Y2For SaleMLS ID #A2337579, Amit Punn, Associate, Lpt Realty. courtesy of Pillar9 System
- C$1,780,0004 bd5 ba3.1k sqft710 S Bridge Cres NE, Calgary, AB T2E 5B5New ConstructionMLS ID #A2325473, Miguel Mckinnon, Associate, Urban-Realty.Ca. courtesy of Pillar9 System
- C$1,949,9003 bd5 ba2.6k sqft1633 N Bowness Rd NW, Calgary, AB T2N 3J9For SaleMLS ID #A2334924, Jeffrey Leblanc, Associate, Century 21 Bamber Realty Ltd.. courtesy of Pillar9 System
- C$1,949,0005 bd5 ba2.6k sqft2207 N Victoria Cres NW, Calgary, AB T2M 4E4New ConstructionMLS ID #A2331812, Robby Khun Khun, Associate, Real Broker. courtesy of Pillar9 System
- C$1,799,0005 bd6 ba2.7k sqft224 W 18a St NW, Calgary, AB T2N 2G9New ConstructionMLS ID #A2318424, Tanya Eklund, Associate, Re/Max First. courtesy of Pillar9 System
- C$1,900,0003 bd4 ba2.5k sqft3D SE Willow Cres SW, Calgary, AB T3C 3B8New ConstructionMLS ID #A2325597, Dennis Plintz, Associate Broker, Century 21 Masters. courtesy of Pillar9 System
- C$2,150,0004 bd4 ba2.6k sqft4407 E 17th St SW, Calgary, AB T2T 4R1New ConstructionMLS ID #A2332063, Katherine Bennett, Associate, Re/Max Realty Professionals. courtesy of Pillar9 System
- C$1,950,0004 bd5 ba2.5k sqft730 S 25th Ave NW, Calgary, AB T2M 2A3New ConstructionMLS ID #A2331380, Ammoree Amankwah, Associate, The Real Estate District. courtesy of Pillar9 System
- C$2,049,9005 bd6 ba2.8k sqft218 S 19th Ave NW, Calgary, AB T2M 0Y2New ConstructionMLS ID #A2306641, Lisa Johnson, Associate, Re/Max House Of Real Estate. courtesy of Pillar9 System
- C$1,849,8004 bd5 ba2.7k sqft2009 N 28th Ave SW, Calgary, AB T2T 1K4New ConstructionMLS ID #A2335164, Jonida Halili, Associate, Exp Realty. courtesy of Pillar9 System
- C$1,849,8004 bd5 ba2.7k sqft2011 N 28th Ave SW, Calgary, AB T2T 1K4New ConstructionMLS ID #A2335163, Jonida Halili, Associate, Exp Realty. courtesy of Pillar9 System
- C$1,849,8004 bd5 ba2.8k sqft2025 N 27th Ave SW, Calgary, AB T2T 1G7New ConstructionMLS ID #A2335168, Jonida Halili, Associate, Exp Realty. courtesy of Pillar9 System
- C$1,849,8004 bd5 ba2.8k sqft2023 N 27th Ave SW, Calgary, AB T2T 1H6New ConstructionMLS ID #A2335165, Jonida Halili, Associate, Exp Realty. courtesy of Pillar9 System
- C$1,825,0003 bd4 ba1.9k sqft3936 W 1a St SW, Calgary, AB T2S 1R7For SaleMLS ID #A2331696, Seamus Boyd, Associate, Lpt Realty. courtesy of Pillar9 System
- C$1,475,0004 bd4 ba2k sqft4214 W 16th St SW, Calgary, AB T2T 4E3New ConstructionMLS ID #A2336952, Emin Ozkan, Associate, Re/Max Complete Realty. courtesy of Pillar9 System
- C$1,250,0005 bd4 ba2.3k sqft1704 W 26a St SW, Calgary, AB T3C 1L1For SaleMLS ID #A2331642, Kenneth Chan, Associate, Trec The Real Estate Company. courtesy of Pillar9 System
