Set on a quiet, tree-lined non-through street beside Circus Park, this exceptional 5-bed, 4 full bath + 2 half bath BRAND NEW DETACHED HOME offers a refined take on inner-city luxury living. Blending timeless architecture with modern sophistication, this home is nestled in one of NW Calgary’s most sought-after enclaves, surrounded by mature trees, boutique cafés, and vibrant community amenities. Moments from Confederation Park, Mount Pleasant Outdoor Pool, and premier routes like 16th Ave and Centre Street, the location offers seamless access to downtown while preserving a sense of tranquillity. Top-rated schools, including King George, Balmoral, and Crescent Heights, along with proximity to SAIT and the University of Calgary, further elevate its appeal. Inside, a bright, thoughtfully designed layout welcomes you with a private foyer that sets an elegant tone. A dedicated home office with glass French doors and custom panelled feature wall creates a polished workspace, complemented by a chic powder room. The main level is designed for both everyday living and upscale entertaining. At its heart, a designer kitchen showcases an OVERSIZED QUARTZ ISLAND, full-height cabinetry, and a premium appliance package. A fully equipped WALK-THROUGH PREP KITCHEN & PANTRY – with additional sink, fridge, and microwave – adds both functionality and luxury, seamlessly connecting to a well-appointed mudroom. The dining area is ideal for hosting, enhanced by modern wall detailing, while the expansive great room features a sleek GAS FIREPLACE and large sliding doors opening to the private backyard. Upstairs, a versatile loft with tray ceiling offers a sophisticated secondary living space. The primary retreat is a true sanctuary, complete with an OVERSIZED WALK-IN CLOSET and SPA-INSPIRED ENSUITE featuring a DOUBLE VANITY, glass shower, and deep soaker tub. Two additional bedrooms each include WALK-IN CLOSETS and PRIVATE ENSUITES, while a fully equipped laundry room with sink and built-ins adds convenience. The fully developed lower level is an entertainer’s dream! A sprawling recreation and media lounge invites cinematic evenings, with ample space for a large-format screen, creating the perfect atmosphere for movie nights or watching the big game in style. The sleek, fully appointed wet bar elevates every gathering, featuring generous counter space and a custom wine display, ideal for hosting cocktail parties, wine tastings, or relaxed evenings with friends. Fitness enthusiasts will appreciate the dedicated HOME GYM, offering a bright, motivating space for everything from strength training to yoga, all within the comfort and privacy of your own home. Two additional bedrooms with walk-in closets and a full bath provide flexibility for guests, extended family, or live-in support, completing this level with both luxury & practicality. Book your private showing today and come experience the sophistication, comfort, and effortless elegance of this exceptional home!
New construction
C$2,015,000
218 S 19th Ave NW, Calgary, AB T2M 0Y2
5beds
2,868sqft
Single Family Residence
Built in 2026
4,791 Square Feet Lot
$-- Zestimate®
C$702/sqft
C$-- HOA
What's special
Quiet tree-lined non-through streetBeside circus parkSurrounded by mature treesPrivate foyerChic powder roomDesigner kitchenOversized quartz island
- 1 day |
- 15 |
- 1 |
Zillow last checked:
Listing updated:
Listed by:
Lisa Johnson, Associate,
Re/Max House Of Real Estate
Source: courtesy of Pillar9 System,MLS®#: A2339211 Originating MLS®#: Calgary
Originating MLS®#: CalgaryFacts & features
Interior
Bedrooms & bathrooms
- Bedrooms: 5
- Bathrooms: 6
- Full bathrooms: 4
- 1/2 bathrooms: 2
Other
- Level: Second
- Dimensions: 14`10" x 16`9"
Bedroom
- Level: Second
- Dimensions: 11`3" x 12`10"
Bedroom
- Level: Second
- Dimensions: 12`10" x 13`3"
Bedroom
- Level: Basement
- Dimensions: 11`4" x 11`3"
Bedroom
- Level: Basement
- Dimensions: 13`6" x 11`10"
Other
- Level: Main
- Dimensions: 5`10" x 5`5"
Other
- Level: Main
- Dimensions: 5`9" x 5`1"
Other
- Level: Basement
- Dimensions: 9`0" x 7`11"
Other
- Level: Second
- Dimensions: 4`11" x 8`5"
Other
- Level: Second
- Dimensions: 8`0" x 4`11"
Other
- Level: Second
- Dimensions: 12`11" x 11`5"
Dining room
- Level: Main
- Dimensions: 10`11" x 12`6"
Family room
- Level: Second
- Dimensions: 15`0" x 17`6"
Foyer
- Level: Main
- Dimensions: 16`2" x 8`8"
Game room
- Level: Basement
- Dimensions: 11`4" x 15`5"
Kitchen
- Level: Main
- Dimensions: 11`2" x 14`10"
Laundry
- Level: Second
- Dimensions: 7`7" x 6`2"
Laundry
- Level: Second
- Dimensions: 7`7" x 6`2"
Living room
- Level: Main
- Dimensions: 16`9" x 15`9"
Mud room
- Level: Main
- Dimensions: 5`8" x 11`4"
Office
- Level: Main
- Dimensions: 13`7" x 14`9"
Other
- Level: Main
- Dimensions: 5`10" x 19`1"
Walk in closet
- Level: Second
- Dimensions: 13`1" x 8`7"
Heating
- Forced Air, Natural Gas
Cooling
- Rough-In
Appliances
- Included: Built-In Oven, Dishwasher, Dryer, Garage Control(s), Gas Cooktop, Microwave, Range Hood, Refrigerator, Washer
- Laundry: Upper Level
Features
- Bookcases, Built-in Features, Closet Organizers, Double Vanity, High Ceilings, Open Floorplan, Pantry, Quartz Counters, Recessed Lighting, Walk-In Closet(s), Wet Bar
- Flooring: Hardwood, Tile
- Basement: Full
- Number of fireplaces: 1
- Fireplace features: Gas, Living Room
Interior area
- Total interior livable area: 2,868 sqft
- Finished area above ground: 2,868
- Finished area below ground: 1,289
Video & virtual tour
Property
Parking
- Total spaces: 3
- Parking features: Garage
- Garage spaces: 3
Features
- Levels: Two,2 Storey
- Stories: 1
- Patio & porch: Deck
- Exterior features: Balcony, BBQ gas line, Private Yard
- Fencing: Fenced
- Frontage length: 11.43M 37`6"
Lot
- Size: 4,791 Square Feet
- Features: Back Lane, Back Yard, City Lot, Front Yard, Low Maintenance Landscape, Rectangular Lot
Details
- Zoning: R-CG
Construction
Type & style
- Home type: SingleFamily
- Property subtype: Single Family Residence
Materials
- Brick, Cement Fiber Board, Stucco
- Foundation: Concrete Perimeter
- Roof: Asphalt Shingle
Condition
- New construction: Yes
- Year built: 2026
Details
- Builder name: Buci's Homes & Developments Ltd.
Community & HOA
Community
- Features: Park, Playground, Sidewalks, Street Lights, Tennis Court(s)
- Subdivision: Tuxedo Park
HOA
- Has HOA: No
Location
- Region: Calgary
Financial & listing details
- Price per square foot: C$702/sqft
- Date on market: 8/21/2026
- Inclusions: N/A
Price history
Price history is unavailable.
Public tax history
Tax history is unavailable.
Climate risks
Neighborhood: Tuxedo Park
Nearby schools
GreatSchools rating
No schools nearby
We couldn't find any schools near this home.
- C$449,0003,049 sqft217 20th Ave NW, Calgary, AB T2M1C3Lot/Land

- C$--4 bd4 ba2.6k sqft219 19th Ave NW, Calgary, AB T2M0Y3Off Market
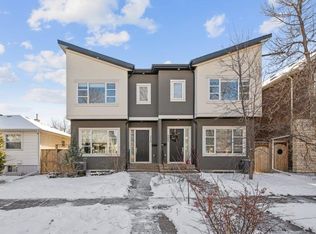
- C$599,0003 bd2 ba806 sqft129 N 18th Ave NW, Calgary, AB T2M0S9For Sale
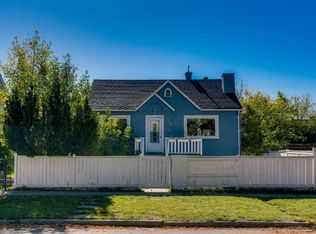
- C$299,9002 bd2 ba915 sqft1905 E Centre St NW #301, Calgary, AB T2E2S7For Sale
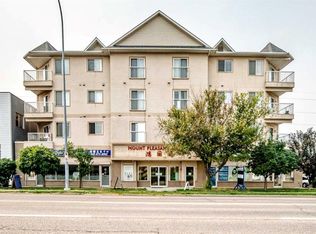
- C$--3 bd1 ba-- sqft603B 21st Ave NW, Calgary, AB T2M1J3Off Market
- C$--3 bd3 ba1.2k sqft2110 Centre St N #2118, Calgary, AB T2E2T3Off Market
- C$--3 bd3 ba1.2k sqft2110 Centre St N #1350554, Calgary, AB T2E2T3Off Market
- C$--2 bd2 ba780 sqft2110 Centre St N #1420468, Calgary, AB T2E2T3Off Market
Similar homes
- C$2,188,0004 bd5 ba2.6k sqft812 W 1st St NW, Calgary, AB T2M 2R7New Construction
 MLS ID #A2334040, Yanjiao Si, Associate, Grand Realty. courtesy of Pillar9 System
 - C$1,199,9005 bd5 ba2.2k sqft3308 W 2nd St NW, Calgary, AB T2K 0X9For Sale
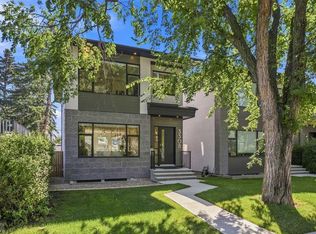 MLS ID #A2337920, Elaine Choy, Associate, Century 21 Bravo Realty. courtesy of Pillar9 System
 - C$1,348,0004 bd5 ba2.3k sqft2625 E 29th St SW, Calgary, AB T3E 2K9For Sale
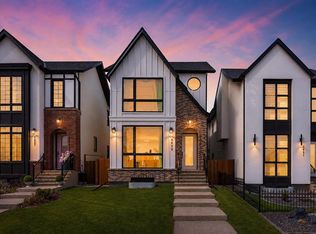 MLS ID #A2338620, Neil Lauzon, Associate, Exp Realty. courtesy of Pillar9 System
 - C$1,949,0005 bd5 ba2.6k sqft2207 N Victoria Cres NW, Calgary, AB T2M 4E4New Construction
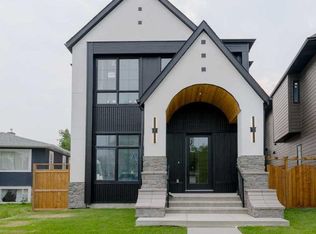 MLS ID #A2331812, Robby Khun Khun, Associate, Real Broker. courtesy of Pillar9 System
 - C$1,795,0003 bd5 ba2.9k sqft826 N Durham Ave SW, Calgary, AB T2T 5R2For SaleMLS ID #A2336995, Keith Davey, Associate, Calgary West Realty. courtesy of Pillar9 System
- C$1,599,9005 bd5 ba2.3k sqft2221 E Halifax Cres NW, Calgary, AB T2M 4E1New ConstructionMLS ID #A2316566, Ibadat Bal, Associate, Prep Realty Inc.. courtesy of Pillar9 System
- C$2,150,0004 bd4 ba2.6k sqft4407 E 17th St SW, Calgary, AB T2T 4R1New ConstructionMLS ID #A2332063, Katherine Bennett, Associate, Re/Max Realty Professionals. courtesy of Pillar9 System
- C$1,875,0005 bd6 ba2.5k sqft1330 SW 8th Ave SE, Calgary, AB T2G 0M9New ConstructionMLS ID #A2326831, Tony Nicastro, Associate, Remax Innovations. courtesy of Pillar9 System
- C$1,349,0005 bd5 ba2.4k sqft1826 W 6th St NE, Calgary, AB T2E 3Z1New ConstructionMLS ID #A2335999, Andy Bhalla, Broker, Coldwell Banker Yad Realty. courtesy of Pillar9 System
- C$1,325,0005 bd4 ba1.8k sqft236 S 30th Ave NE, Calgary, AB T2E 2C9For SaleMLS ID #A2338359, Shawn Getty, Associate, Lpt Realty. courtesy of Pillar9 System
- C$1,099,0005 bd4 ba2k sqft520 S 22nd Ave NW, Calgary, AB T2M 1N6New ConstructionMLS ID #A2337664, Bilal Uran, Associate, Lpt Realty. courtesy of Pillar9 System
- C$1,099,0005 bd4 ba2k sqft518 S 22nd Ave NW, Calgary, AB T2M 1N6New ConstructionMLS ID #A2337671, Bilal Uran, Associate, Lpt Realty. courtesy of Pillar9 System
- C$1,780,0004 bd5 ba3.1k sqft710 S Bridge Cres NE, Calgary, AB T2E 5B5New ConstructionMLS ID #A2325473, Miguel Mckinnon, Associate, Urban-Realty.Ca. courtesy of Pillar9 System
- C$1,699,9005 bd4 ba2.4k sqft3 E Varsity Ridge Ter NW, Calgary, AB T3A 4Y2For SaleMLS ID #A2337579, Amit Punn, Associate, Lpt Realty. courtesy of Pillar9 System
- C$1,799,0005 bd6 ba2.7k sqft224 W 18a St NW, Calgary, AB T2N 2G9New ConstructionMLS ID #A2318424, Tanya Eklund, Associate, Re/Max First. courtesy of Pillar9 System
- C$1,388,8884 bd5 ba2.1k sqft2823 E 30th St SW, Calgary, AB T3E 2M4New ConstructionMLS ID #A2338335, Karen Mangat, Associate, Re/Max House Of Real Estate. courtesy of Pillar9 System
- C$2,098,0004 bd4 ba2.4k sqft1603 N 42nd Ave SW, Calgary, AB T2T 2M4New ConstructionMLS ID #A2324967, Michael Wood, Associate, Re/Max First. courtesy of Pillar9 System
- C$2,200,0005 bd5 ba2.8k sqft23 N Elveden Park SW, Calgary, AB T3H 2A9For SaleMLS ID #A2334638, Mel Star, Associate, Re/Max House Of Real Estate. courtesy of Pillar9 System
- C$2,499,9005 bd6 ba3k sqft1610 S 49th Ave SW, Calgary, AB T2T 2T8New ConstructionMLS ID #A2336626, Timothy Green, Associate, Exp Realty. courtesy of Pillar9 System
- C$2,499,9005 bd5 ba3.1k sqft1612 S 49th Ave SW, Calgary, AB T2T 2T7New ConstructionMLS ID #A2336283, Timothy Green, Associate, Exp Realty. courtesy of Pillar9 System
