Situated on an oversized 32' x 135' west-backing lot in the heart of Hillhurst, just steps from Queen Elizabeth Schools, this ideal family 2-storey home offers over 3,700 sq.ft. of developed living space with 4 bedrooms, 3.5 bathrooms, a fully developed basement, A/C, a triple detached garage, and a large, private backyard. Thoughtfully designed with quality finishings throughout, the home combines contemporary architecture with a functional layout in one of Calgary’s most established inner-city communities. The main floor features 10’ ceilings, wide-plank engineered hardwood flooring, and large windows that bring in plenty of natural light. A spacious front office with French doors provides a comfortable work-from-home space, while the open kitchen, dining, and living areas are well suited for everyday living and entertaining. The living room includes a gas fireplace with custom built-ins, and the dining area provides direct access to the west-facing backyard and patio. The kitchen features full-height custom cabinetry, quartz countertops, an oversized island, a 36” gas range, custom hood fan, and integrated appliances. A butler’s pantry offers additional cabinetry, storage, and a prep sink, while the side-entry mudroom includes built-in storage. Upstairs, the wide-plank hardwood flooring continues throughout the upper level, which includes two generous secondary bedrooms, a 5-piece bathroom, and a dedicated laundry room. The primary suite features vaulted ceilings, a spacious walk-in closet with custom organizers, and a well-appointed ensuite with heated tile floors, dual vanities, a freestanding soaker tub, private water closet, and glass-enclosed steam shower. The fully developed basement provides additional living space with a large recreation and media room, custom built-ins, a wet bar with beverage centre, a fourth bedroom, a full bathroom, and a separate dedicated storage room. A glass-enclosed home gym with mirrored walls and dedicated gym flooring completes the lower level. Outside, the landscaped west-facing backyard features a patio, concrete walkways, fencing, and irrigation. The triple detached, insulated and drywalled, garage with epoxy flooring provides ample room for vehicles, storage, and recreational equipment. Additional features include basement in-floor heating, in-ceiling speakers, roughed-in security system & vacuflo, and a 200-amp electrical service. This Hillhurst location offers convenient access to Queen Elizabeth Schools, Kensington, the shops and restaurants along 19th Street, SAIT, the University of Calgary, Foothills Hospital, downtown, and the Bow River pathway system. A well-built inner-city home offering generous living space, a desirable lot, and an established neighbourhood setting.
For sale
C$2,098,000
627 E 16th St NW, Calgary, AB T2N 2C2
4beds
2,628sqft
Single Family Residence
Built in 2023
4,356 Square Feet Lot
$-- Zestimate®
C$798/sqft
C$-- HOA
What's special
Large private backyardWide-plank engineered hardwood flooringQuartz countertopsOversized islandCustom hood fanIntegrated appliancesTwo generous secondary bedrooms
- 1 day
- 30
- 1
Zillow last checked:
Listing updated:
Listed by:
Michael Freiter, Associate,
Re/Max House Of Real Estate
Source: courtesy of Pillar9 System,MLS®#: A2351983 Originating MLS®#: Calgary
Originating MLS®#: CalgaryFacts & features
Interior
Bedrooms & bathrooms
- Bedrooms: 4
- Bathrooms: 4
- Full bathrooms: 3
- 1/2 bathrooms: 1
Other
- Level: Upper
- Dimensions: 13`5" x 17`0"
Bedroom
- Level: Upper
- Dimensions: 12`10" x 13`6"
Bedroom
- Level: Upper
- Dimensions: 11`4" x 12`0"
Bedroom
- Level: Lower
- Dimensions: 11`6" x 16`6"
Other
- Level: Main
- Dimensions: 0`0" x 0`0"
Other
- Level: Upper
- Dimensions: 0`0" x 0`0"
Other
- Level: Lower
- Dimensions: 0`0" x 0`0"
Other
- Level: Upper
- Dimensions: 0`0" x 0`0"
Dining room
- Level: Main
- Dimensions: 9`7" x 13`6"
Exercise room
- Level: Lower
- Dimensions: 10`1" x 16`3"
Foyer
- Level: Main
- Dimensions: 11`11" x 10`10"
Game room
- Level: Lower
- Dimensions: 21`8" x 15`6"
Kitchen
- Level: Main
- Dimensions: 10`11" x 17`6"
Laundry
- Level: Upper
- Dimensions: 10`6" x 6`7"
Living room
- Level: Main
- Dimensions: 13`5" x 18`5"
Mud room
- Level: Main
- Dimensions: 7`9" x 6`6"
Office
- Level: Main
- Dimensions: 12`11" x 12`10"
Storage
- Level: Lower
- Dimensions: 11`11" x 4`7"
Heating
- High Efficiency, Forced Air, Natural Gas
Cooling
- Central Air
Appliances
- Included: Bar Fridge, Dishwasher, Dryer, Gas Range, Microwave, Range Hood, Refrigerator, Washer
- Laundry: Laundry Room, Sink, Upper Level
Features
- Built-in Features, Double Vanity, Kitchen Island, Open Floorplan, Pantry, Quartz Counters, Soaking Tub, Storage, Vaulted Ceiling(s), Walk-In Closet(s), Wet Bar
- Flooring: Carpet, Hardwood, Tile
- Windows: Window Coverings
- Basement: Full
- Number of fireplaces: 1
- Fireplace features: Gas
Interior area
- Total interior livable area: 2,628 sqft
- Finished area above ground: 2,628
- Finished area below ground: 1,144
Video & virtual tour
Property
Parking
- Total spaces: 3
- Parking features: Insulated, Oversized
- Garage spaces: 2
Features
- Levels: Two,2 Storey
- Stories: 1
- Patio & porch: Front Porch, Patio
- Exterior features: Private Yard
- Fencing: Fenced
- Frontage length: 9.79M 32`1"
Lot
- Size: 4,356 Square Feet
- Features: Back Lane, Back Yard, Rectangular Lot
Details
- Parcel number: 112051517
- Zoning: R-C2
Construction
Type & style
- Home type: SingleFamily
- Property subtype: Single Family Residence
Materials
- Stucco, Wood Frame
- Foundation: Concrete Perimeter
- Roof: Asphalt Shingle
Condition
- New construction: No
- Year built: 2023
Community & HOA
Community
- Features: Park, Playground
- Subdivision: Hillhurst
HOA
- Has HOA: No
Location
- Region: Calgary
Financial & listing details
- Price per square foot: C$798/sqft
- Date on market: 10/13/2026
- Inclusions: na
Price history
Price history is unavailable.
Public tax history
Tax history is unavailable.
Climate risks
Neighborhood: Hillhurst
Nearby schools
GreatSchools rating
No schools nearby
We couldn't find any schools near this home.
- C$---- bd1 ba-- sqft1608 6th Ave SE, Calgary, AB T2N4M3Off Market

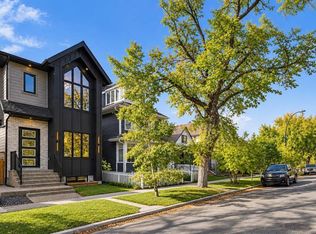
- C$1,439,9004 bd5 ba2.2k sqft727 E 15th St NW, Calgary, AB T2N2B3New Construction
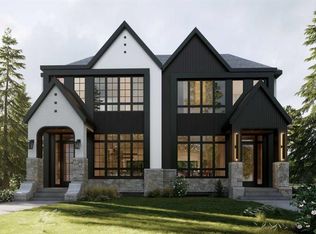
- C$1,299,9004 bd5 ba2.2k sqft722 W 15th St NW, Calgary, AB T2N2B2New Construction
- C$1,299,9004 bd5 ba2.2k sqft724 W 15th St NW, Calgary, AB T2N2B1New Construction
Similar homes
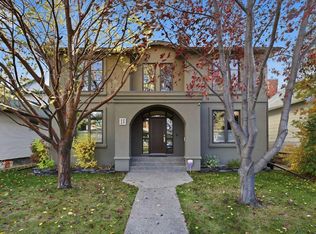
- C$1,865,0004 bd4 ba3k sqft1727 N Westmount Rd NW, Calgary, AB T2N 3M4For Sale
 MLS ID #A2352127, Tanya Eklund, Associate, Re/Max First. courtesy of Pillar9 System
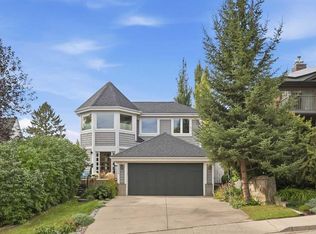
 - C$1,950,0004 bd4 ba2.7k sqft1305 E 15th St NW, Calgary, AB T2N 2B7For Sale
 MLS ID #A2347958, Tanya Eklund, Associate, Re/Max First. courtesy of Pillar9 System
 - C$1,999,9005 bd4 ba2.4k sqft1651 S Saint Andrews Pl NW, Calgary, AB T2N 3Y4New Construction
 MLS ID #A2350722, Joel Semmens, Associate, Re/Max House Of Real Estate. courtesy of Pillar9 System
 - C$1,875,0004 bd5 ba3k sqft1012 W 17th St NW, Calgary, AB T2N 2E4For Sale
 MLS ID #A2340415, Jennifer Everingham, Associate, Sotheby's International Realty Canada. courtesy of Pillar9 System
