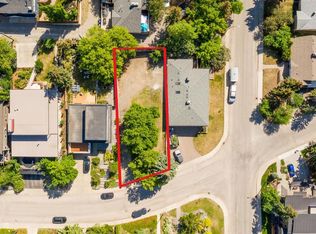
This is a prime opportunity to own a rare, 70' x 233' lot with downtown views, favourably located adjacent to an innovative park and across from a lush green space. With a desirable west-facing backyard and abundant southern sunlight, this property offers outstanding potential for a future custom build or redevelopment project. The existing 1,748 sq ft bungalow can be enjoyed as a residence or held as a rental property while plans for your vision take shape. Nearby, you'll discover charming coffee shops, various culinary experiences in Kensington, boutique shops brimming with local flair, quick access to transit, all levels of schools and Calgary's top medical centres. The property and house are being sold in “as is” condition.
For sale
C$1,999,900
1213 E 17a St NW, Calgary, AB T2N 2E8
3beds
1,748sqft
Single Family Residence
Built in 1958
0.33 Acres Lot
$-- Zestimate®
C$1,144/sqft
C$-- HOA
What's special
Downtown viewsDesirable west-facing backyardAbundant southern sunlight
- 52 days
- 41
- 1
Zillow last checked:
Listing updated:
Listed by:
Trevor Ramage, Associate,
Re/Max First
Source: courtesy of Pillar9 System,MLS®#: A2332153 Originating MLS®#: Calgary
Originating MLS®#: CalgaryFacts & features
Interior
Bedrooms & bathrooms
- Bedrooms: 3
- Bathrooms: 2
- Full bathrooms: 2
Other
- Level: Main
- Dimensions: 12`9" x 10`1"
Bedroom
- Level: Main
- Dimensions: 12`5" x 12`2"
Bedroom
- Level: Main
- Dimensions: 13`2" x 10`4"
Other
- Level: Main
- Dimensions: 9`7" x 6`6"
Other
- Level: Main
- Dimensions: 10`0" x 4`7"
Dining room
- Level: Main
- Dimensions: 12`8" x 9`1"
Flex space
- Level: Main
- Dimensions: 20`10" x 10`0"
Other
- Level: Main
- Dimensions: 7`5" x 5`8"
Kitchen
- Level: Main
- Dimensions: 12`8" x 9`1"
Laundry
- Level: Main
- Dimensions: 10`4" x 6`3"
Living room
- Level: Main
- Dimensions: 21`3" x 13`5"
Walk in closet
- Level: Main
- Dimensions: 4`3" x 3`0"
Heating
- Forced Air, Natural Gas
Cooling
- None
Appliances
- Included: None
- Laundry: Laundry Room
Features
- Pantry, Vaulted Ceiling(s)
- Flooring: Carpet, Hardwood
- Basement: Crawl Space
- Has fireplace: No
- Fireplace features: None
Interior area
- Total interior livable area: 1,748 sqft
- Finished area above ground: 1,748
Video & virtual tour
Property
Parking
- Total spaces: 3
- Parking features: Driveway, Off Street
- Has uncovered spaces: Yes
Features
- Levels: One
- Stories: 1
- Entry location: Ground
- Patio & porch: Deck, Front Porch
- Exterior features: Private Entrance, Private Yard
- Fencing: None
- Frontage length: 21.53M 70`8"
Lot
- Size: 0.33 Acres
- Features: Back Lane, Back Yard, Interior Lot, Landscaped, Lawn, Private, Street Lighting, Treed
Details
- Parcel number: 112129028
- Zoning: R-CG
Construction
Type & style
- Home type: SingleFamily
- Architectural style: Bungalow
- Property subtype: Single Family Residence
Materials
- Wood Frame, Wood Siding
- Foundation: Concrete Perimeter
- Roof: Asphalt Shingle
Condition
- New construction: No
- Year built: 1958
Community & HOA
Community
- Features: Park, Playground, Sidewalks, Street Lights, Tennis Court(s)
- Subdivision: Hounsfield Heights/Briar Hill
HOA
- Has HOA: No
Location
- Region: Calgary
Financial & listing details
- Price per square foot: C$1,144/sqft
- Date on market: 7/27/2026
- Inclusions: -
Price history
Price history is unavailable.
Public tax history
Tax history is unavailable.
Climate risks
Neighborhood: Houndsfield Heights
Nearby schools
GreatSchools rating
No schools nearby
We couldn't find any schools near this home.

Similar homes
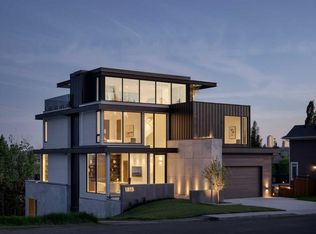
- C$1,800,0003 bd4 ba2.4k sqft1115 E 16a St NW, Calgary, AB T2N 2C9For Sale
 MLS ID #A2309188, Jill Conroy, Associate, Re/Max First. courtesy of Pillar9 System
 - C$1,850,0004 bd3 ba1.9k sqft60 S Massey Pl SW, Calgary, AB T2V 2G5For Sale
 MLS ID #A2343740, Mathew Said Morley, Associate, Re/Max First. courtesy of Pillar9 System
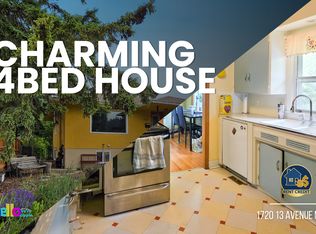
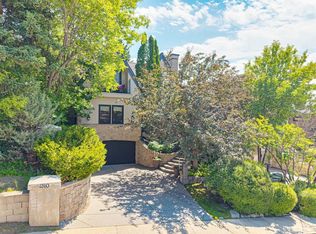
 - C$1,499,9002 bd3 ba2.1k sqft1310 W 15th St NW, Calgary, AB T2N 2B6For Sale
 MLS ID #A2330071, Joel Semmens, Associate, Re/Max House Of Real Estate. courtesy of Pillar9 System
 - C$1,900,0002 bd2 ba1.7k sqft8808 48th Ave S, Calgary, AB T3B 2B2For Sale
 MLS ID #A2323863, Ken Rigel, Associate, Exp Realty. courtesy of Pillar9 System
