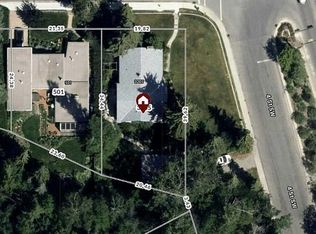
Located in the highly sought-after community of University Heights, this spacious home offers outstanding potential in one of Calgary's most desirable inner-city neighbourhoods. Situated on a quiet cul-de-sac and backing directly onto a park with no rear neighbours, the property offers a rare combination of privacy, space, and an exceptional location. The functional layout features four generously sized bedrooms on the upper level, including a spacious primary suite with its own ensuite. Please notice the fifth bedroom on the main floor provides excellent flexibility for multi-generational living, guests, or a home office. The fully developed basement adds even more versatility with two additional bedrooms, a kitchen, and a 3-piece bathroom, offering valuable additional living space. A double attached garage, generous floor plan, and premium lot further enhance the home's appeal. Ideally located just minutes from the University of Calgary, Alberta Children's Hospital, Foothills Medical Centre, Market Mall, transit, schools, parks, and major commuter routes, this property presents a rare opportunity to personalize a home in one of Calgary's most established and desirable communities.
For sale
C$1,249,000
3207 S Utah Pl NW, Calgary, AB T2N 4A8
5beds
1,976sqft
Single Family Residence
Built in 1966
9,583 Square Feet Lot
$-- Zestimate®
C$632/sqft
C$-- HOA
What's special
Quiet cul-de-sacDouble attached garageGenerous floor planPremium lot
- 96 days
- 38
- 0
Zillow last checked:
Listing updated:
Listed by:
Dia Velicu, Associate,
Ko Realty Ltd.
Source: courtesy of Pillar9 System,MLS®#: A2329978 Originating MLS®#: Calgary
Originating MLS®#: CalgaryFacts & features
Interior
Bedrooms & bathrooms
- Bedrooms: 5
- Bathrooms: 4
- Full bathrooms: 3
- 1/2 bathrooms: 1
Bedroom
- Level: Main
- Dimensions: 11`0" x 12`7"
Bedroom
- Level: Second
- Dimensions: 8`8" x 12`5"
Bedroom
- Level: Second
- Dimensions: 10`11" x 12`6"
Bedroom
- Level: Second
- Dimensions: 9`8" x 12`7"
Other
- Level: Second
- Dimensions: 14`3" x 12`3"
Other
- Level: Main
- Dimensions: 4`4" x 6`11"
Other
- Level: Second
- Dimensions: 8`8" x 7`6"
Other
- Level: Basement
- Dimensions: 0`0" x 0`0"
Other
- Level: Second
- Dimensions: 8`8" x 7`6"
Breakfast nook
- Level: Main
- Dimensions: 8`8" x 9`1"
Dining room
- Level: Main
- Dimensions: 12`0" x 9`6"
Foyer
- Level: Main
- Dimensions: 7`5" x 13`1"
Kitchen
- Level: Main
- Dimensions: 8`8" x 13`0"
Living room
- Level: Main
- Dimensions: 23`3" x 15`3"
Heating
- Forced Air
Cooling
- None
Appliances
- Included: Dryer, Electric Stove, Range Hood, Refrigerator, Washer
- Laundry: Main Level
Features
- High Ceilings, No Animal Home, No Smoking Home, Pantry
- Flooring: Carpet, Ceramic Tile, Linoleum
- Basement: Full
- Number of fireplaces: 2
- Fireplace features: Basement, Gas, Living Room, Wood Burning
Interior area
- Total interior livable area: 1,976 sqft
Video & virtual tour
Property
Parking
- Total spaces: 4
- Parking features: Double Garage Attached
- Attached garage spaces: 2
Features
- Levels: Two,2 Storey
- Stories: 1
- Patio & porch: Deck
- Exterior features: None
- Fencing: Fenced
- Frontage length: 37.07M 121`8"
Lot
- Size: 9,583 Square Feet
- Features: Back Lane, Back Yard, Backs on to Park/Green Space, Corner Lot, Cul-De-Sac, Front Yard, Irregular Lot, No Neighbours Behind
Details
- Parcel number: 112481658
- Zoning: R-CG
Construction
Type & style
- Home type: SingleFamily
- Property subtype: Single Family Residence
Materials
- Vinyl Siding, Wood Frame
- Foundation: Concrete Perimeter
- Roof: Asphalt Shingle
Condition
- New construction: No
- Year built: 1966
Community & HOA
Community
- Features: Playground
- Subdivision: University Heights
HOA
- Has HOA: No
Location
- Region: Calgary
Financial & listing details
- Price per square foot: C$632/sqft
- Date on market: 7/17/2026
- Inclusions: fridge and gas stove (both located in the basement ), additional fridge located in the kitchen
Price history
Price history is unavailable.
Public tax history
Tax history is unavailable.
Climate risks
Neighborhood: University Heights
Nearby schools
GreatSchools rating
No schools nearby
We couldn't find any schools near this home.
- C$--2 bd1 ba951 sqft1540 29th St NW #305, Calgary, AB T2N4M1Off Market
- C$--2 bd1 ba978 sqft1540 29th St NW #1014, Calgary, AB T2N4M1Off Market
- C$--2 bd1 ba825 sqftL208 University Dr NW #2-BEDROOM, Calgary, AB T2N4K3Off Market
- C$--1 bd1 ba650 sqftL208 University Dr NW #1-BEDROOM, Calgary, AB T2N4K3Off Market
Similar homes
- C$1,275,0005 bd3 ba1.4k sqft60 W Governor Dr SW, Calgary, AB T3E 4Y9New Construction
 MLS ID #A2351980, Ivan Cilic, Associate, Re/Max Real Estate (Mountain View). courtesy of Pillar9 System
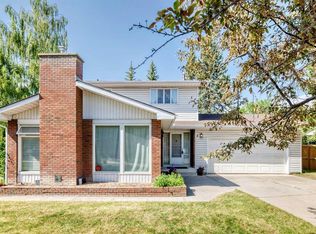
 - C$1,295,0005 bd2 ba1.7k sqft3205 E 4th St SW, Calgary, AB T2S 1Y1For Sale
 MLS ID #A2340417, Jacqueline Ulch, Associate, Re/Max First. courtesy of Pillar9 System
 - C$954,9004 bd3 ba2.3k sqft2 W Varsplain Pl NW, Calgary, AB T3A 0C7For Sale
 MLS ID #A2332072, Colin Ongyerth, Associate, Re/Max Real Estate (Mountain View). courtesy of Pillar9 System
 - C$888,0004 bd3 ba1.8k sqft8 SW Varsdale Pl NW, Calgary, AB T3A 0G7For Sale
 MLS ID #A2350829, Yu Jing Li, Associate, Grand Realty. courtesy of Pillar9 System
