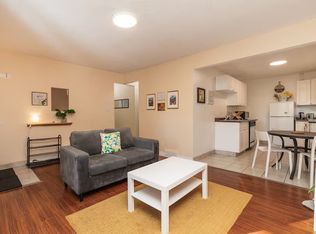
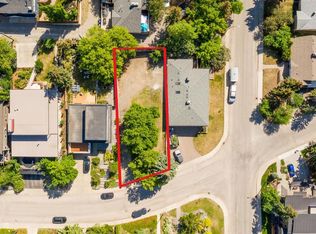
Welcome to this lovely bungalow with a legal suite, nestled in the desirable and family-friendly community of Briar Hill/Hounsfield Heights. With main floor kitchen and basement renovated a few years ago, this home offers over 1,900 sq. ft. of developed living space and a functional layout for comfortable family living or investment potential. The open-concept main floor features a spacious family room with large windows that fill the space with an abundance of natural light. The kitchen offers ample cabinetry and quality appliances, while the adjacent dining area provides a welcoming space for family meals and entertaining guests. The generously sized primary bedroom, an additional bedroom, a 4-piece bathroom, and a convenient laundry room complete the main level. The fully finished basement extends the living space with three additional bedrooms, a 4-piece bathroom, a spacious family room, and a well-appointed eat-in kitchen, offering excellent flexibility for extended family, guests, or rental income. The basement suite has a separate electric meter. The legal suite is currently being painted and updated. Outside, the fanced backyard provides an ideal space for outdoor gatherings, relaxation, and enjoying the sunshine. Enjoy an excellent location just steps to the LRT, Library, and North Hill Centre, and minutes from downtown, SAIT, the University of Calgary, Foothills Medical Centre and Kensington. With convenient access to major amenities, transit, schools, shopping, and dining, this home offers exceptional inner-city convenience. Ideal for investors seeking excellent cash flow as a rental property, with the added potential for future development. Don’t miss this great opportunity—book your private showing today!
For sale
C$839,000
1836 S 13th Ave NW, Calgary, AB T2N 1L3
5beds
1,019sqft
Single Family Residence
Built in 1951
6,098 Square Feet Lot
$-- Zestimate®
C$823/sqft
C$-- HOA
What's special
Legal suiteOpen-concept main floorAbundance of natural lightGenerously sized primary bedroomConvenient laundry room
- 3 days
- 15
- 0
Zillow last checked:
Listing updated:
Listed by:
James Zhan, Associate,
Grand Realty
Source: courtesy of Pillar9 System,MLS®#: A2350385 Originating MLS®#: Calgary
Originating MLS®#: CalgaryFacts & features
Interior
Bedrooms & bathrooms
- Bedrooms: 5
- Bathrooms: 2
- Full bathrooms: 2
Bedroom
- Level: Main
- Dimensions: 12`1" x 10`4"
Other
- Level: Main
- Dimensions: 13`1" x 11`1"
Bedroom
- Level: Basement
- Dimensions: 11`6" x 9`8"
Bedroom
- Level: Basement
- Dimensions: 11`6" x 9`6"
Bedroom
- Level: Basement
- Dimensions: 10`8" x 7`9"
Other
- Level: Main
- Dimensions: 8`7" x 5`11"
Other
- Level: Basement
- Dimensions: 7`7" x 4`11"
Dining room
- Level: Main
- Dimensions: 10`6" x 9`0"
Other
- Level: Main
- Dimensions: 3`10" x 3`1"
Other
- Level: Main
- Dimensions: 7`6" x 3`6"
Family room
- Level: Basement
- Dimensions: 15`0" x 10`4"
Kitchen
- Level: Main
- Dimensions: 12`0" x 9`11"
Other
- Level: Basement
- Dimensions: 12`2" x 10`4"
Laundry
- Level: Main
- Dimensions: 3`1" x 2`7"
Laundry
- Level: Basement
- Dimensions: 4`1" x 2`5"
Living room
- Level: Main
- Dimensions: 17`6" x 13`11"
Other
- Level: Main
- Dimensions: 5`2" x 4`8"
Walk in closet
- Level: Basement
- Dimensions: 3`11" x 3`2"
Heating
- Forced Air
Cooling
- None
Appliances
- Included: Dishwasher, Dryer, Electric Stove, Range Hood, Refrigerator, Washer
- Laundry: In Basement, Main Level
Features
- See Remarks
- Flooring: Laminate, Vinyl
- Basement: Full
- Has fireplace: No
Interior area
- Total interior livable area: 1,019 sqft
- Finished area above ground: 1,019
- Finished area below ground: 894
Property
Parking
- Total spaces: 3
- Parking features: Single Garage Detached
- Garage spaces: 1
Features
- Levels: One
- Stories: 1
- Patio & porch: None
- Exterior features: Other
- Fencing: Fenced
- Frontage length: 15.25M 50`0"
Lot
- Size: 6,098 Square Feet
- Features: Back Lane, Rectangular Lot
Details
- Parcel number: 112107032
- Zoning: R-CG
Construction
Type & style
- Home type: SingleFamily
- Architectural style: Bungalow
- Property subtype: Single Family Residence
Materials
- Stucco, Wood Frame
- Foundation: Concrete Perimeter
- Roof: Asphalt Shingle
Condition
- New construction: No
- Year built: 1951
Community & HOA
Community
- Subdivision: Hounsfield Heights/Briar Hill
HOA
- Has HOA: No
Location
- Region: Calgary
Financial & listing details
- Price per square foot: C$823/sqft
- Date on market: 10/6/2026
- Inclusions: Dishwasher, Dryer, Electric Stove, Rage Hood, Refrigerator, Washer in basement.
Price history
Price history is unavailable.
Public tax history
Tax history is unavailable.
Climate risks
Neighborhood: Houndsfield Heights
Nearby schools
GreatSchools rating
No schools nearby
We couldn't find any schools near this home.


Similar homes
- C$834,9002 bd2 ba1k sqft2119 N Halifax Cres NW, Calgary, AB T2M 4C8For Sale
 MLS ID #A2348639, Ivan Stark, Associate, Lb Hubbard Realty Group. courtesy of Pillar9 System
 - C$779,0005 bd2 ba1.1k sqft1615 E 22a St NW, Calgary, AB T2N 2N8For Sale
 MLS ID #A2342034, Claire Fraser, Associate, Re/Max Real Estate (Mountain View). courtesy of Pillar9 System
 - C$849,0005 bd2 ba1k sqft2508 SW Morley Trl NW, Calgary, AB T2M 4G5For Sale
 MLS ID #A2305323, Zi Zhu Jiang, Associate, Homecare Realty Ltd.. courtesy of Pillar9 System
 - C$874,9002 bd1 ba1.1k sqft1523 E 23rd St NW, Calgary, AB T2N 2P6For Sale
 MLS ID #A2349428, Josie Kirkpatrick, Associate, Real Estate Professionals Inc.. courtesy of Pillar9 System
