Rare find 3-bedroom Bungalow on a full-size R-CG lot with a 4-bedroom legalized Basement Suite & dual full baths. Cash-Cow for Investors with 3 income streams (including the oversized detached single Garage – lease out as storage space). Self-Users: for a large family requiring 7 bedrooms; live up & rent down or Reverse; or occupy a Basement bedroom (or use as storage space) & rent out 3 other bedrooms to roommates… Backyard with a 32’ x 12’ wood deck, and lots of space to cater for an additional detached Garage. Well kept & in move-in conditions. Recent Upgrades / Updating: (2026) house shingles & 2 basement bedroom carpet; (2025) Main laundry Stacker, and Washer in Basement; Newer windows… Situated in a quiet Street with easy access everywhere, & close proximity to schools / park / transportation / shopping & all amenities. ** Realtors: Please note Private Remarks & details in Listing Supplements / Floor Plan + 3D Virtual Tour. **
For sale
C$759,999
18 W Collingwood Pl NW, Calgary, AB T2L 0P9
7beds
1,188sqft
Single Family Residence
Built in 1959
5,227 Square Feet Lot
$-- Zestimate®
C$640/sqft
C$-- HOA
What's special
Full-size r-cg lotOversized detached single garageNewer windowsQuiet street
- 61 days
- 27
- 7
Zillow last checked:
Listing updated:
Listed by:
Eddie Li, Associate Broker,
Grand Realty
Source: courtesy of Pillar9 System,MLS®#: A2335323 Originating MLS®#: Calgary
Originating MLS®#: CalgaryFacts & features
Interior
Bedrooms & bathrooms
- Bedrooms: 7
- Bathrooms: 3
- Full bathrooms: 3
Bedroom
- Level: Main
- Dimensions: 10`2" x 9`1"
Bedroom
- Level: Main
- Dimensions: 14`3" x 9`7"
Other
- Level: Main
- Dimensions: 14`3" x 11`2"
Bedroom
- Level: Basement
- Dimensions: 9`8" x 9`7"
Bedroom
- Level: Basement
- Dimensions: 13`1" x 9`9"
Bedroom
- Level: Basement
- Dimensions: 10`7" x 9`9"
Bedroom
- Level: Basement
- Dimensions: 13`1" x 9`9"
Other
- Level: Main
- Dimensions: 10`1" x 6`11"
Other
- Level: Basement
- Dimensions: 7`7" x 5`0"
Other
- Level: Basement
- Dimensions: 7`7" x 4`11"
Family room
- Level: Main
- Dimensions: 17`2" x 14`7"
Foyer
- Level: Main
- Dimensions: 11`1" x 4`1"
Kitchen
- Level: Main
- Dimensions: 20`11" x 10`6"
Other
- Level: Basement
- Dimensions: 13`2" x 9`8"
Storage
- Level: Basement
- Dimensions: 15`10" x 9`9"
Heating
- Forced Air, Natural Gas
Cooling
- None
Appliances
- Included: Dishwasher, Dryer, Electric Stove, Garage Control(s), Range Hood, Refrigerator, Washer, Washer/Dryer Stacked
- Laundry: In Unit
Features
- See Remarks
- Flooring: Carpet, Tile
- Windows: Window Coverings
- Basement: Full
- Number of fireplaces: 1
- Fireplace features: Wood Burning
Interior area
- Total interior livable area: 1,188 sqft
- Finished area above ground: 1,188
- Finished area below ground: 1,122
Video & virtual tour
Property
Parking
- Total spaces: 3
- Parking features: Single Garage Detached
- Garage spaces: 1
Features
- Levels: One
- Stories: 1
- Patio & porch: Deck
- Exterior features: None
- Fencing: Fenced
- Frontage length: 16.75M 55`0"
Lot
- Size: 5,227 Square Feet
- Features: Back Lane, Rectangular Lot, Street Lighting
Details
- Parcel number: 112233200
- Zoning: R-CG
Construction
Type & style
- Home type: SingleFamily
- Architectural style: Bungalow
- Property subtype: Single Family Residence
Materials
- Wood Frame
- Foundation: Concrete Perimeter
- Roof: Asphalt Shingle
Condition
- New construction: No
- Year built: 1959
Community & HOA
Community
- Features: None
- Subdivision: Collingwood
HOA
- Has HOA: No
Location
- Region: Calgary
Financial & listing details
- Price per square foot: C$640/sqft
- Date on market: 8/8/2026
- Inclusions: Basement Stove & 2 Fridges
Price history
Price history is unavailable.
Public tax history
Tax history is unavailable.
Climate risks
Neighborhood: Collingwood
Nearby schools
GreatSchools rating
No schools nearby
We couldn't find any schools near this home.
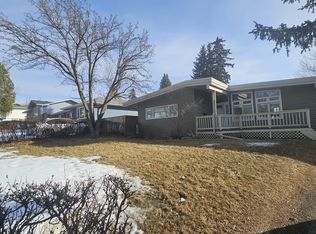
- C$1,198,0005 bd4 ba2k sqft44 W Collingwood Pl NW, Calgary, AB T2L0P9New Construction

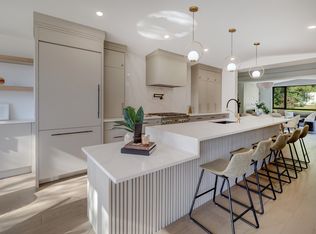
- C$--4 bd2 ba-- sqft4 Clarendon Rd NW, Calgary, AB T2L0P1Off Market
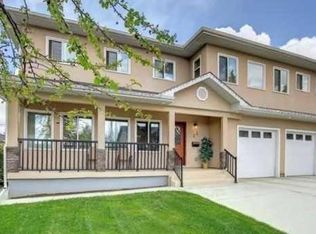
- C$--5 bd3 ba3.1k sqft80 Clarendon Rd NW #80, Calgary, AB T2L0P3Off Market
- C$1,300,0004 bd4 ba2.5k sqft23 SE Cheltenham Rd NW, Calgary, AB T2L0M4For Sale
Similar homes
- C$779,9004 bd2 ba1.1k sqft48 S Butler Cres NW, Calgary, AB T2L 1K3For Sale
 MLS ID #A2343014, Heather Cleveland, Associate, Royal Lepage Solutions. courtesy of Pillar9 System
 - C$779,0005 bd2 ba1.1k sqft1615 E 22a St NW, Calgary, AB T2N 2N8For Sale
 MLS ID #A2342034, Claire Fraser, Associate, Re/Max Real Estate (Mountain View). courtesy of Pillar9 System
 - C$729,9006 bd3 ba1.4k sqft5112 W Viceroy Dr NW, Calgary, AB T3A 0V6For Sale
 MLS ID #A2343927, Harry Morgan, Associate, Royal Lepage Blue Sky. courtesy of Pillar9 System
 - C$735,0004 bd3 ba1.1k sqft292 S Silver Brook Way NW, Calgary, AB T3B 3G8For Sale
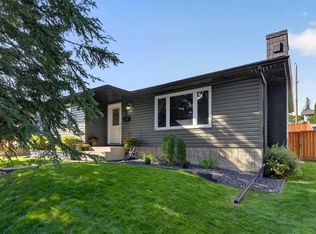 MLS ID #A2347004, Robbie Stevenson, Associate, Royal Lepage Benchmark. courtesy of Pillar9 System
