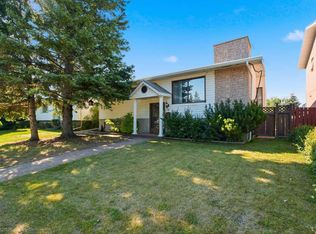
Welcome to this spacious two-level home in the desirable community of Dalhousie, ideally located close to schools, shopping, public transportation, the University of Calgary, library, Brentwood Sportsplex, and numerous other amenities. Offering 3+2 bedrooms, three full bathrooms, and one half bathroom, this home provides plenty of space for a growing family. A gas fireplace and striking spiral staircase, extending from the lower level to the upper floor, add character and appeal. The main level features a bright living room with open-beam vaulted ceilings, a versatile flex room that can be used as a bedroom or home office, a comfortable family room with a gas fireplace, and a functional kitchen. The dining area offers patio door access to a large deck overlooking the mature, treed backyard—an ideal space for outdoor entertaining or relaxing in privacy. Upstairs, the spacious primary bedroom includes a three-piece ensuite, while two additional bedrooms and a four-piece main bathroom complete the upper level. The fully developed lower level offers two additional bedrooms with non-egress windows, a generous recreation room, a three-piece bathroom, and a large utility room, providing excellent additional living space. A single detached garage adds convenience and storage, while the private, tree-lined backyard and expansive deck create a peaceful outdoor retreat. With its generous layout, versatile living spaces, and convenient Dalhousie location, this home offers plenty of potential for families looking for space and accessibility.
For sale
C$649,900
5820 W Dalmead Cres NW, Calgary, AB T3A 1E6
6beds
1,647sqft
Single Family Residence
Built in 1968
5,662 Square Feet Lot
$-- Zestimate®
C$395/sqft
C$-- HOA
What's special
Spacious two-level homeGas fireplaceStriking spiral staircaseVersatile flex roomFunctional kitchenMature treed backyardGenerous recreation room
- 2 days |
- 42 |
- 4 |
Zillow last checked:
Listing updated:
Listed by:
J.T. Hay, Associate,
Re/Max Real Estate (Mountain View)
Source: courtesy of Pillar9 System,MLS®#: A2334377 Originating MLS®#: Calgary
Originating MLS®#: CalgaryFacts & features
Interior
Bedrooms & bathrooms
- Bedrooms: 6
- Bathrooms: 4
- Full bathrooms: 3
- 1/2 bathrooms: 1
Other
- Level: Second
- Dimensions: 15`6" x 11`6"
Bedroom
- Level: Second
- Dimensions: 10`10" x 8`6"
Bedroom
- Level: Second
- Dimensions: 12`1" x 10`11"
Bedroom
- Level: Main
- Dimensions: 10`11" x 8`10"
Bedroom
- Level: Lower
- Dimensions: 12`4" x 8`9"
Bedroom
- Level: Lower
- Dimensions: 10`1" x 9`0"
Other
- Level: Second
- Dimensions: 8`2" x 7`10"
Other
- Level: Main
- Dimensions: 4`11" x 4`1"
Other
- Level: Lower
- Dimensions: 6`11" x 4`9"
Other
- Level: Second
- Dimensions: 5`8" x 5`7"
Dining room
- Level: Main
- Dimensions: 11`0" x 9`0"
Family room
- Level: Lower
- Dimensions: 18`9" x 12`1"
Flex space
- Level: Main
- Dimensions: 12`11" x 9`4"
Kitchen
- Level: Main
- Dimensions: 13`4" x 9`10"
Laundry
- Level: Lower
- Dimensions: 6`5" x 4`8"
Living room
- Level: Main
- Dimensions: 17`0" x 12`11"
Heating
- Forced Air, Natural Gas
Cooling
- None
Appliances
- Included: Dishwasher, Electric Stove, Range Hood, Refrigerator, Washer/Dryer
- Laundry: In Basement
Features
- No Animal Home, No Smoking Home
- Flooring: Carpet, Hardwood, Linoleum
- Basement: Full
- Number of fireplaces: 1
- Fireplace features: Gas
Interior area
- Total interior livable area: 1,647 sqft
- Finished area above ground: 1,647
Property
Parking
- Total spaces: 2
- Parking features: On Street, See Remarks, Single Garage Detached
- Garage spaces: 1
- Has uncovered spaces: Yes
Features
- Levels: One and One Half,1 and Half Storey
- Stories: 1.5
- Patio & porch: Deck, Enclosed
- Exterior features: Other
- Pool features: Community
- Fencing: Fenced
- Frontage length: 15.89M 52`2"
Lot
- Size: 5,662 Square Feet
- Features: Back Lane, Back Yard, Few Trees, Rectangular Lot
Details
- Parcel number: 112092256
- Zoning: R-CG
Construction
Type & style
- Home type: SingleFamily
- Property subtype: Single Family Residence
Materials
- Stucco, Vinyl Siding, Wood Frame
- Foundation: Concrete Perimeter
- Roof: Asphalt Shingle
Condition
- New construction: No
- Year built: 1968
Community & HOA
Community
- Features: Park, Playground, Sidewalks, Street Lights
- Subdivision: Dalhousie
HOA
- Has HOA: No
Location
- Region: Calgary
Financial & listing details
- Price per square foot: C$395/sqft
- Date on market: 8/17/2026
- Inclusions: Ceiling Fan
Price history
Price history is unavailable.
Public tax history
Tax history is unavailable.
Climate risks
Neighborhood: Dalhousie
Nearby schools
GreatSchools rating
No schools nearby
We couldn't find any schools near this home.
- C$714,4174 bd2 ba1.1k sqft16 NE Dalroy Cres NW, Calgary, AB T3A1G3For Sale
- C$825,0005 bd4 ba1.1k sqft5748 N Dalmead Cres NW, Calgary, AB T3A1E6For Sale

- C$720,0004 bd3 ba1.3k sqft5936 N Dalmead Cres NW, Calgary, AB T3A1E6For Sale

- C$--4 bd2 ba1.5k sqft3532 Benton Dr NW, Calgary, AB T2L1W8Off Market
- C$--1 bd1 ba-- sqft5725 Brenner Cres NW #5725, Calgary, AB T2L1Z3Off Market
- C$735,0004 bd2 ba1.1k sqft6140 N Dalmarnock Cres NW, Calgary, AB T3A1H2For Sale
- C$549,9004 bd2 ba1k sqft71 SW Dalton Bay NW, Calgary, AB T3A1H7For Sale
- C$2,0004 bd2 ba1.7k sqft39 Dalton Bay NW #39, Calgary, AB T3A1H7For Rent
Similar homes
- C$795,0005 bd3 ba1.2k sqft6203 SE Dalmarnock Grn NW, Calgary, AB T3A 1H4For Sale
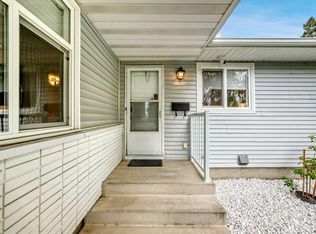 MLS ID #A2336997, Brett Silbernagel, Associate, Manor Hill Realty Yyc Inc.. courtesy of Pillar9 System
 - C$659,9003 bd2 ba1k sqft6803 E Dalmeny Gate NW, Calgary, AB T3A 1T5For Sale
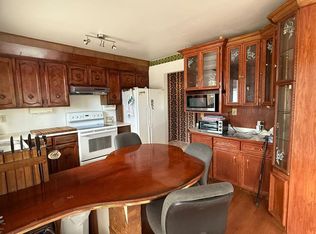 MLS ID #A2329907, Kevin Shapkin, Associate Broker, Cir Realty. courtesy of Pillar9 System
 - C$720,0004 bd3 ba1.3k sqft5936 N Dalmead Cres NW, Calgary, AB T3A 1E6For SaleMLS ID #A2328171, Mark Zuege, Associate, Urban-Realty.Ca. courtesy of Pillar9 System
- C$825,0005 bd4 ba1.1k sqft5748 N Dalmead Cres NW, Calgary, AB T3A 1E6For SaleMLS ID #A2333072, Channi Pannu, Associate, Maxwell Capital Realty. courtesy of Pillar9 System
- C$725,0005 bd2 ba1.1k sqft6008 Dalgetty Dr NW, Calgary, AB T3A 1J3For SaleMLS ID #A2335531, Chao Liang, Associate, Trec The Real Estate Company. courtesy of Pillar9 System
- C$649,9004 bd3 ba1.4k sqft5820 N Dalridge Hl NW, Calgary, AB T3A 1L9For SaleMLS ID #A2333749, Doug Baxter, Broker, Baxter & Associates Real Estate Services. courtesy of Pillar9 System
- C$714,4174 bd2 ba1.1k sqft16 NE Dalroy Cres NW, Calgary, AB T3A 1G3For SaleMLS ID #A2335673, Deric A. Burton, Associate, Real Broker. courtesy of Pillar9 System
- C$649,9005 bd2 ba1k sqft4628 W Verona Dr NW, Calgary, AB T3A 0P4For SaleMLS ID #A2329648, Tahir Rafiq, Associate, Urban-Realty.Ca. courtesy of Pillar9 System
- C$724,9005 bd3 ba1.1k sqft5439 S Dalrymple Cres NW, Calgary, AB T3A 1R4For SaleMLS ID #A2331749, Chelsea Taylor, Associate, Engel & Völkers Calgary. courtesy of Pillar9 System
- C$724,9005 bd3 ba1.1k sqft5439 Dalrymple Cres NW, Calgary, AB T3A 1R4For SaleEngel & Volkers
- C$735,0004 bd2 ba1.1k sqft6140 N Dalmarnock Cres NW, Calgary, AB T3A 1H2For SaleMLS ID #A2320957, Gio Raj, Associate, Dreamhouse Realty Ltd.. courtesy of Pillar9 System
- C$889,0003 bd4 ba1.9k sqft1148 E Edgemont Rd NW, Calgary, AB T3A 2J8For SaleMLS ID #A2337484, Katia Ferraro-Hernandez, Associate, Real Broker. courtesy of Pillar9 System
- C$700,0005 bd2 ba1.1k sqft2551 NE Chicoutimi Dr NW, Calgary, AB T2L 0W4For SaleMLS ID #A2335822, Brian Van Vliet, Associate, Real Estate Professionals Inc.. courtesy of Pillar9 System
- C$699,0006 bd2 ba1.1k sqft4604 Brisebois Dr NW, Calgary, AB T2L 2G4For SaleCentury 21 Canada
- C$699,0006 bd2 ba1.1k sqft4604 W Brisebois Dr NW, Calgary, AB T2L 2G4For SaleMLS ID #A2322179, Peyman Valim, Associate, Century 21 Bamber Realty Ltd.. courtesy of Pillar9 System
- C$735,0006 bd4 ba1.7k sqft5632 W Dalhousie Dr NW, Calgary, AB T3A 1P9For SaleMLS ID #A2319266, Gio Raj, Associate, Dreamhouse Realty Ltd.. courtesy of Pillar9 System
- C$899,0005 bd3 ba1.3k sqft6 S Varcourt Pl NW, Calgary, AB T3A 0G8For SaleMLS ID #A2281564, Livia Mccabe, Associate, Re/Max First. courtesy of Pillar9 System
- C$480,0004 bd3 ba1.8k sqft816 E Ranchview Cir NW, Calgary, AB T3G 1B3For SaleMLS ID #A2337683, Victoria Dalgleish, Associate, Re/Max First. courtesy of Pillar9 System
- C$700,0005 bd2 ba1.1k sqft4220 Bowlen St NW, Calgary, AB T2L 1P9For SaleMLS ID #A2331197, Tim Lind, Associate, Re/Max Real Estate (Mountain View). courtesy of Pillar9 System
- C$749,9005 bd3 ba1.2k sqft5655 S Dalhousie Dr NW, Calgary, AB T3A 1Y5For SaleMLS ID #A2330131, Hussain Vasanwala, Associate, Diamond Realty & Associates Ltd. courtesy of Pillar9 System
