READY TO MOVE IN | 5 BEDS | 3 FULL BATHS | SINGLE ATTACHED GARAGE | RENOVATED | ILLEGAL BASEMENT SUITE | OVERSIZED LOT. Excellent priced, this FULLY renovated TRULY OPEN CONCEPT bungalow situated on an oversized lot in the prestigious Dalhousie neighborhood offers over 2,400 TOTAL square feet of living space. Upon entering the front you are greeted with wide open space and tons of natural light flowing in from the BIG windows in the front. Every detail has been carefully considered in this beautiful home, featuring a fully renovated kitchen, NEW appliances, NEW windows, a NEWER roof, luxury vinyl plank flooring and a single ATTACHED GARAGE. The property features an ILLEGAL BASEMENT SUITE with a SEPARATE ENTRANCE, offering a great investment opportunity. Conveniently located near the DALHOUSIE LRT STATION, it provides easy access to CROWCHILD TRAIL, SAFEWAY, SHOPS, CAFÉS, AND RESTAURANTS. The home is also ideally positioned for commuting to ST. DOMINIC FINE ARTS JUNIOR HIGH, SIR WINSTON CHURCHILL AND ST. FRANCIS HIGH SCHOOLS, MARKET MALL, ALBERTA CHILDREN'S HOSPITAL, FOOTHILLS HOSPITAL, THE UNIVERSITY OF CALGARY, AND DOWNTOWN.
For sale
C$749,900
5655 S Dalhousie Dr NW, Calgary, AB T3A 1Y5
5beds
1,261sqft
Single Family Residence
Built in 1973
7,405 Square Feet Lot
$-- Zestimate®
C$595/sqft
C$-- HOA
What's special
Fully renovatedTruly open concept bungalowOversized lotWide open spaceTons of natural lightFully renovated kitchenNew appliances
- 22 days |
- 80 |
- 8 |
Zillow last checked:
Listing updated:
Listed by:
Hussain Vasanwala, Associate,
Diamond Realty & Associates Ltd
Source: courtesy of Pillar9 System,MLS®#: A2330131 Originating MLS®#: Calgary
Originating MLS®#: CalgaryFacts & features
Interior
Bedrooms & bathrooms
- Bedrooms: 5
- Bathrooms: 3
- Full bathrooms: 3
Bedroom
- Level: Main
- Dimensions: 12`7" x 9`1"
Bedroom
- Level: Main
- Dimensions: 9`3" x 10`0"
Other
- Level: Main
- Dimensions: 13`8" x 12`5"
Bedroom
- Level: Basement
- Dimensions: 11`0" x 11`0"
Bedroom
- Level: Basement
- Dimensions: 12`0" x 10`8"
Other
- Level: Main
- Dimensions: 0`0" x 0`0"
Other
- Level: Basement
- Dimensions: 0`0" x 0`0"
Other
- Level: Main
- Dimensions: 0`0" x 0`0"
Dining room
- Level: Main
- Dimensions: 12`7" x 7`1"
Family room
- Level: Main
- Dimensions: 9`8" x 13`0"
Other
- Level: Basement
- Dimensions: 0`0" x 0`0"
Kitchen
- Level: Main
- Dimensions: 13`6" x 13`5"
Kitchen
- Level: Basement
- Dimensions: 12`4" x 12`0"
Living room
- Level: Main
- Dimensions: 12`7" x 13`0"
Living room
- Level: Basement
- Dimensions: 20`3" x 18`9"
Heating
- Forced Air
Cooling
- None
Appliances
- Included: Dishwasher, Electric Stove, Range Hood, Refrigerator, Washer/Dryer, Washer/Dryer Stacked
- Laundry: In Basement, In Kitchen, Multiple Locations
Features
- See Remarks
- Flooring: Tile
- Basement: Full
- Number of fireplaces: 2
- Fireplace features: Electric
Interior area
- Total interior livable area: 1,261 sqft
- Finished area above ground: 1,261
- Finished area below ground: 1,120
Property
Parking
- Total spaces: 3
- Parking features: Garage Faces Front, Parking Pad, Single Garage Attached
- Attached garage spaces: 1
- Has uncovered spaces: Yes
Features
- Levels: One
- Stories: 1
- Patio & porch: Deck, Other
- Exterior features: Courtyard, Other
- Fencing: Cross Fenced,Fenced
- Frontage length: 17.07M 56`0"
Lot
- Size: 7,405 Square Feet
- Features: Back Yard, Cleared, Other
Details
- Parcel number: 112370438
- Zoning: R-CG
Construction
Type & style
- Home type: SingleFamily
- Architectural style: Bungalow
- Property subtype: Single Family Residence
Materials
- Stucco, Wood Frame
- Foundation: Concrete Perimeter
- Roof: Asphalt Shingle,Flat
Condition
- New construction: No
- Year built: 1973
Community & HOA
Community
- Features: Other, Tennis Court(s)
- Subdivision: Dalhousie
HOA
- Has HOA: No
Location
- Region: Calgary
Financial & listing details
- Price per square foot: C$595/sqft
- Date on market: 7/24/2026
- Inclusions: Electric Stove, Range Hood, Refrigerator, Washer/Dryer
Price history
Price history is unavailable.
Public tax history
Tax history is unavailable.
Climate risks
Neighborhood: Dalhousie
Nearby schools
GreatSchools rating
No schools nearby
We couldn't find any schools near this home.
- C$735,0006 bd4 ba1.7k sqft5632 W Dalhousie Dr NW, Calgary, AB T3A1P9For Sale

- C$1,610,0004 bd4 ba2.9k sqft5720 SE Buckboard Rd NW, Calgary, AB T3A4R3For Sale
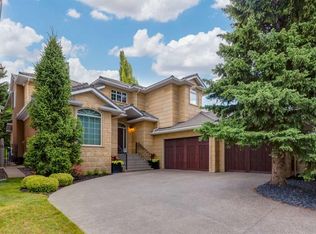
- C$799,9005 bd3 ba1k sqft5523 NE Dalhart Rd NW, Calgary, AB T3A1S3For Sale
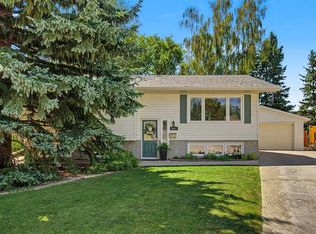
- C$--3 bd2 ba-- sqft5856 Dalcastle Dr NW #1, Calgary, AB T3A1Z3Off Market
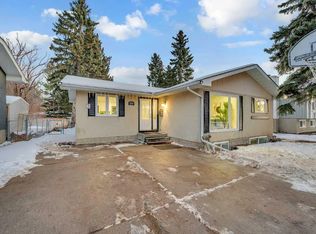
- C$--2 bd2 ba2.2k sqft6407 58th St NW, Calgary, AB T3A4R5Off Market
- C$662,5004 bd2 ba924 sqft5407 N Dalrymple Cres NW, Calgary, AB T3A1R2For Sale
- C$1,999,9995 bd5 ba3.7k sqft5524 SW Dalhart Hl NW, Calgary, AB T3A1S9New Construction
- C$784,9003 bd2 ba1.1k sqft5467 S Dalrymple Cres NW, Calgary, AB T3A1R4For Sale
Similar homes
- C$750,0005 bd3 ba1.3k sqft7304 S Silver Springs Rd NW, Calgary, AB T3B 4E6For Sale
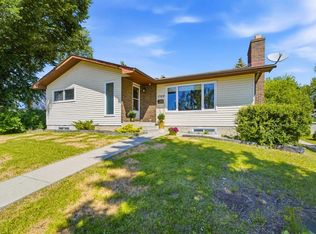 MLS ID #A2318435, Kathy Thirsk, Associate, Re/Max First. courtesy of Pillar9 System
 - C$825,0005 bd4 ba1.1k sqft5748 N Dalmead Cres NW, Calgary, AB T3A 1E6For Sale
 MLS ID #A2333072, Channi Pannu, Associate, Maxwell Capital Realty. courtesy of Pillar9 System
 - C$719,9006 bd3 ba1.3k sqft358 E Hawkstone Dr NW, Calgary, AB T3G 3T7For Sale
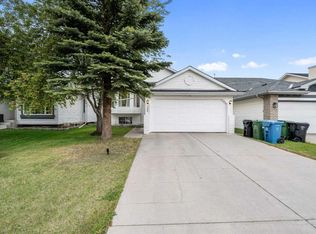 MLS ID #A2330185, Robby Khun Khun, Associate, Real Broker. courtesy of Pillar9 System
 - C$799,9004 bd3 ba1.1k sqft5702 E Brenner Cres NW, Calgary, AB T2L 1Z4For Sale
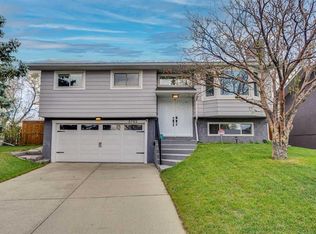 MLS ID #A2312004, Mohamad El-Jabali, Associate, Cir Realty. courtesy of Pillar9 System
 - C$720,0004 bd3 ba920 sqft4608 S 70th St NW, Calgary, AB T3B 2K6For SaleMLS ID #A2329505, Tamara Stearns, Associate, Real Broker. courtesy of Pillar9 System
- C$745,0004 bd3 ba1.7k sqft307 W Hidden Cv NW, Calgary, AB T3A 5G8For SaleMLS ID #A2332276, Devang Joshi, Associate, Re/Max Real Estate (Mountain View). courtesy of Pillar9 System
- C$799,9997 bd3 ba1.1k sqft18 W Collingwood Pl NW, Calgary, AB T2L 0P9For SaleMLS ID #A2335323, Eddie Li, Associate Broker, Grand Realty. courtesy of Pillar9 System
- C$664,9005 bd3 ba1.2k sqft5 E Citadel Hills Cir NW, Calgary, AB T3G 3V4For SaleMLS ID #A2329054, Hussain Vasanwala, Associate, Diamond Realty & Associates Ltd. courtesy of Pillar9 System
- C$578,9004 bd3 ba1.7k sqft6716 W Ranchview Dr NW, Calgary, AB T3G 1L1For SaleMLS ID #A2312975, Greg Kennedy, Associate, Exp Realty. courtesy of Pillar9 System
- C$733,8004 bd3 ba965 sqft4027 E 19th St NW, Calgary, AB T2L 2B7For SaleMLS ID #A2313923, Paula Leemans, Associate, Re/Max Realty Professionals. courtesy of Pillar9 System
- C$728,0004 bd4 ba1.7k sqft119 W Citadel Meadow Grv NW, Calgary, AB T3G 4K8For SaleMLS ID #A2320785, Jian Hui Ouyang, Associate, Century 21 Bamber Realty Ltd.. courtesy of Pillar9 System
- C$640,0004 bd2 ba963 sqft6036 W 4th St NE, Calgary, AB T2K 1K2For SaleMLS ID #A2336434, Jennifer Duarte-Ruiz, Associate, Unison Realty Group Ltd.. courtesy of Pillar9 System
- C$675,0005 bd4 ba1.8k sqft163 W Macewan Meadow Way NW, Calgary, AB T3K 3J1For SaleMLS ID #A2327849, Keri Cabrito, Associate, Cir Realty. courtesy of Pillar9 System
- C$598,0004 bd2 ba963 sqft1208 SW Ranchlands Blvd NW, Calgary, AB T3G 1G5For SaleMLS ID #A2333388, Jeff Ackerman, Associate, Re/Max Real Estate (Mountain View). courtesy of Pillar9 System
- C$679,0004 bd2 ba1.2k sqft3816 S 26th Ave SW, Calgary, AB T3E 0N8For SaleMLS ID #A2335793, Mike Zarowny, Associate, Maxwell Capital Realty. courtesy of Pillar9 System
- C$669,9003 bd2 ba1.1k sqft5007 E Vallance Cres NW, Calgary, AB T3A 0T7For SaleMLS ID #A2310387, Colin Ongyerth, Associate, Re/Max Real Estate (Mountain View). courtesy of Pillar9 System
- C$619,9005 bd4 ba1.1k sqft204 S Whiteview Close NE, Calgary, AB T1Y 1R3For SaleMLS ID #A2336983, Moe Jarrah, Associate, Century 21 Bravo Realty. courtesy of Pillar9 System
- C$599,9004 bd2 ba1k sqft5635 S Travis Cres NE, Calgary, AB T2K 3W1For SaleMLS ID #A2335001, Adam Robinson, Associate, Cir Realty. courtesy of Pillar9 System
- C$749,9004 bd2 ba1.1k sqft205 W Allan Cres SE, Calgary, AB T2J 0T3For SaleMLS ID #A2326551, Luis Benavides, Associate, Maxwell Canyon Creek. courtesy of Pillar9 System
- C$799,9004 bd3 ba1.3k sqft416 NE Brookpark Dr SW, Calgary, AB T2W 3N7For SaleMLS ID #A2331088, Coby Gaudette, Associate, Re/Max First. courtesy of Pillar9 System
