Skip main navigation
For sale
  • C$664,900

    5 E Citadel Hills Cir NW, Calgary, AB T3G 3V4

    5beds
    1,204sqft
    Single Family Residence
    Built in 1992
    4,791 Square Feet Lot
    $-- Zestimate®
    C$552/sqft
    C$-- HOA

    What's special

    Vaulted ceilingsAir conditioningRecently renovated kitchenElegant quartz countertopsUpdated stainless steel appliancesAmple workspaceNewer triple-pane vinyl windows
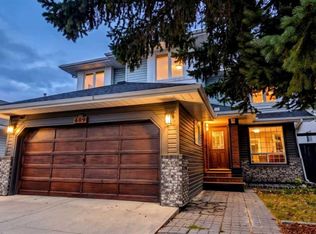
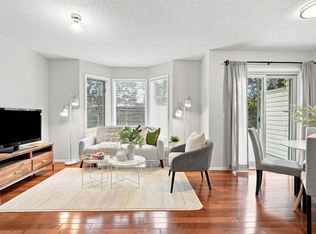
    VAULTED CEILINGS | BUNGALOW | AIR CONDITIONING | 5 BEDS | UPGRADED | CORNER LOT | 3 BATHS. Welcome to this beautifully updated BUNGALOW in the highly sought-after community of Citadel. Offering 5 bedrooms plus a den and 3 FULL bathrooms, this home combines modern upgrades with functional family living. The recently renovated kitchen features elegant quartz countertops, updated stainless steel appliances, and ample workspace. Additional upgrades include NEWER triple-pane vinyl windows, stylish vinyl plank flooring, zebra blinds, a NEWER hot water tank, freshly painted deck and fence, and an upgraded front entry door. The fully developed basement provides additional living space with extra bedrooms, a den, and a full bathroom, making it ideal for growing families, guests, or a home office. Perfectly situated NEAR PARKS, SCHOOLS, SHOPPINH, and everyday amenities, this home also offers quick access to Stoney Trail for an easy commute throughout Calgary. This is an exceptional opportunity to own a move-in-ready home in one of Northwest Calgary's most desirable communities.
    6 days
    |
    21
    |
    1
    |

    Zillow last checked:

    Listing updated:

    Listed by:

    Hussain Vasanwala, Associate,

    Diamond Realty & Associates Ltd,

    Burhan Vasanwala, Associate,

    Diamond Realty & Associates Ltd

    Source: courtesy of Pillar9 System,MLS®#: A2329054MLS LogoOriginating MLS®#: Calgary

      Facts & features

      Interior

      Bedrooms & bathrooms
      • Bedrooms: 5
      • Bathrooms: 3
      • Full bathrooms: 3
      Bedroom
      • Level: Main
      • Dimensions: 9`10" x 10`0"
      Bedroom
      • Level: Main
      • Dimensions: 9`10" x 10`1"
      Other
      • Level: Main
      • Dimensions: 13`3" x 13`5"
      Bedroom
      • Level: Basement
      • Dimensions: 14`5" x 10`10"
      Bedroom
      • Level: Basement
      • Dimensions: 10`10" x 10`11"
      Other
      • Level: Main
      Other
      • Level: Basement
      Other
      • Level: Main
      Den
      • Level: Basement
      • Dimensions: 9`6" x 7`7"
      Dining room
      • Level: Main
      • Dimensions: 9`0" x 7`10"
      Foyer
      • Level: Main
      • Dimensions: 13`8" x 8`3"
      Kitchen
      • Level: Main
      • Dimensions: 11`4" x 11`5"
      Laundry
      • Level: Main
      Living room
      • Level: Main
      • Dimensions: 11`4" x 15`3"
      Living room
      • Level: Basement
      • Dimensions: 19`0" x 12`6"
      Heating
      • Forced Air
      Cooling
      • Central Air
      Appliances
      • Included: Electric Oven, Electric Stove, Refrigerator, Washer/Dryer
      • Laundry: Main Level
      Features
      • See Remarks
      • Windows: Window Coverings
      • Basement: Full
      • Has fireplace: No
      Interior area
      • Total interior livable area: 1,204 sqft
      • Finished area above ground: 1,204
      • Finished area below ground: 1,034

      Property

      Parking
      • Total spaces: 4
      • Parking features: Double Garage Attached
      • Attached garage spaces: 2
      Features
      • Levels: One
      • Stories: 1
      • Patio & porch: Deck, Rear Porch
      • Exterior features: Garden, Other
      • Fencing: Cross Fenced,Fenced
      • Frontage length: 12.19M 40`0"
      Lot
      • Size: 4,791 Square Feet
      • Features: Back Yard, Cleared, Corner Lot, Cul-De-Sac, Landscaped, Lawn
      Details
      • Parcel number: 112453115
      • Zoning: R-CG

      Construction

      Type & style
      • Home type: SingleFamily
      • Architectural style: Bungalow
      • Property subtype: Single Family Residence
      Materials
      • Vinyl Siding, Wood Frame
      • Foundation: Concrete Perimeter
      • Roof: Asphalt Shingle
      Condition
      • New construction: No
      • Year built: 1992

      Community & HOA

      Community
      • Features: Park, Playground, Sidewalks, Street Lights
      • Subdivision: Citadel
      HOA
      • Has HOA: No
      Location
      • Region: Calgary

      Financial & listing details

      • Price per square foot: C$552/sqft
      • Date on market: 7/15/2026
      • Inclusions: na
      Hussain Vasanwala, Associate

      Hussain Vasanwala, Associate

      (403) 604-6848

      By pressing Contact Agent, you agree that the real estate professional identified above may call/text you about your search, which may involve use of automated means and pre-recorded/artificial voices. You don't need to consent as a condition of buying any property, goods, or services. Message/data rates may apply. You also agree to our Terms of Use. Zillow does not endorse any real estate professionals. We may share information about your recent and future site activity with your agent to help them understand what you're looking for in a home.

        Price history

        Price history is unavailable.

        Public tax history

        Tax history is unavailable.

        Climate risks

        Neighborhood: Citadel

        Getting around

        44 / 100
        Car-Dependent
        57 / 100
        Bikeable

        Nearby schools

        GreatSchools rating

        No schools nearby

        We couldn't find any schools near this home.

        Similar homes