Welcome to this beautifully maintained bungalow in the desirable NW community of Citadel, where thoughtful updates, functional living, and an exceptional setting come together. Situated on a corner lot with the double attached garage positioned to the side, this home has excellent curb appeal and a much more open streetscape than the typical front-drive bungalow. Even better, the backyard backs directly onto a walking path that leads to a playground just a few homes away. Inside, the main floor offers comfortable one level living with a spacious primary bedroom complete with a walk-in closet and newer ensuite featuring a tiled shower. A main-floor den provides an ideal home office or flex space, while the main-floor laundry adds everyday convenience. The galley-style kitchen offers a breakfast nook, plenty of counter space and a practical layout for preparing meals. Just off the kitchen, the generous dining area provides plenty of room for an eight-person table, with the separate living room beyond. The bright living room features an abundance of windows and access to the balcony overlooking the landscaped backyard and pathway. Numerous updates have already been completed, giving you peace of mind and allowing you to enjoy the home rather than take on a long renovation list. Improvements include newer triple-pane windows throughout, newer furnace and hot water tank, a new back door, new LVP flooring on the main level, updated door trim and baseboards, and newer bathrooms, including the primary ensuite. A sump pump is also in place, addressing one of the important functional items buyers want to see in a home. The fully developed lower level offers tremendous flexibility, featuring two additional bedrooms, a four-piece bathroom and a massive open recreation area with room to create multiple spaces for a family room, home gym, office, games area or hobby space. The generous basement layout gives you the flexibility to make the space work for your lifestyle, whether you need room for family, guests, hobbies or working from home. The insulated and drywalled double garage provides excellent parking and storage, while the corner lot position creates a more open feel around the property. Outside, enjoy the landscaped yard, west facing exposure and the added privacy and convenience of having the walking path directly behind you. Located close to parks, schools, shopping, playgrounds, walking paths and everyday amenities, with convenient access to major routes and everything NW Calgary has to offer. This is a home that combines the appeal of bungalow living with plenty of space, while many of the larger and more costly updates have already been taken care of. This home offers exceptional value in the desirable NW quadrant of Calgary.
For sale
C$669,900
179 W Citadel Close NW, Calgary, AB T3G 4A5
3beds
1,217sqft
Single Family Residence
Built in 1994
5,227 Square Feet Lot
$-- Zestimate®
C$550/sqft
C$-- HOA
What's special
Beautifully maintained bungalowCorner lotExcellent curb appealComfortable one level livingSpacious primary bedroomWalk-in closetMain-floor laundry
- 9 hours
- 3
- 0
Zillow last checked:
Listing updated:
Listed by:
Tony Cusano, Associate,
Real Broker
Source: courtesy of Pillar9 System,MLS®#: A2348023 Originating MLS®#: Calgary
Originating MLS®#: CalgaryFacts & features
Interior
Bedrooms & bathrooms
- Bedrooms: 3
- Bathrooms: 3
- Full bathrooms: 2
- 1/2 bathrooms: 1
Other
- Level: Main
- Dimensions: 12`9" x 12`11"
Bedroom
- Level: Basement
- Dimensions: 10`10" x 14`6"
Bedroom
- Level: Basement
- Dimensions: 9`11" x 14`7"
Other
- Level: Main
- Dimensions: 5`1" x 5`1"
Other
- Level: Basement
- Dimensions: 7`7" x 4`11"
Other
- Level: Main
- Dimensions: 5`11" x 8`0"
Breakfast nook
- Level: Main
- Dimensions: 10`4" x 9`7"
Dining room
- Level: Main
- Dimensions: 15`5" x 10`4"
Game room
- Level: Basement
- Dimensions: 33`1" x 25`4"
Kitchen
- Level: Main
- Dimensions: 8`4" x 8`3"
Living room
- Level: Main
- Dimensions: 11`11" x 11`10"
Office
- Level: Main
- Dimensions: 11`0" x 10`11"
Heating
- High Efficiency, Forced Air
Cooling
- None
Appliances
- Included: Dishwasher, Dryer, Electric Stove, Garage Control(s), Humidifier, Microwave, Range Hood, Refrigerator, Washer
- Laundry: Main Level
Features
- Ceiling Fan(s), Closet Organizers, No Smoking Home, Sump Pump(s)
- Flooring: Carpet, Tile
- Windows: Vinyl Windows, Window Coverings
- Basement: Full
- Has fireplace: No
Interior area
- Total interior livable area: 1,217 sqft
- Finished area above ground: 1,217
- Finished area below ground: 1,103
Video & virtual tour
Property
Parking
- Total spaces: 4
- Parking features: Double Garage Attached, Driveway, Garage Faces Side, Insulated
- Attached garage spaces: 2
- Has uncovered spaces: Yes
Features
- Levels: One
- Stories: 1
- Patio & porch: None
- Exterior features: Balcony, Playground
- Fencing: Fenced
- Frontage length: 31.32M 102`9"
Lot
- Size: 5,227 Square Feet
- Features: Back Yard, Backs on to Park/Green Space, Corner Lot, Few Trees, Front Yard, Gentle Sloping, Irregular Lot, Landscaped, Lawn, Pie Shaped Lot, Street Lighting
Details
- Parcel number: 112557613
- Zoning: R-CG
Construction
Type & style
- Home type: SingleFamily
- Architectural style: Bungalow
- Property subtype: Single Family Residence
Materials
- Vinyl Siding, Wood Frame
- Foundation: Concrete Perimeter
- Roof: Asphalt Shingle
Condition
- New construction: No
- Year built: 1994
Community & HOA
Community
- Features: Park, Playground, Sidewalks, Street Lights
- Subdivision: Citadel
HOA
- Has HOA: No
Location
- Region: Calgary
Financial & listing details
- Price per square foot: C$550/sqft
- Date on market: 9/25/2026
- Inclusions: Basement Refrigerator
Price history
Price history is unavailable.
Public tax history
Tax history is unavailable.
Climate risks
Neighborhood: Citadel
Nearby schools
GreatSchools rating
No schools nearby
We couldn't find any schools near this home.

Similar homes
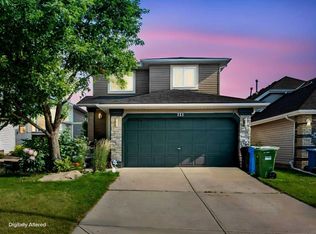
- C$698,0003 bd3 ba1.7k sqft25 SW Arbour Ridge Park NW, Calgary, AB T3G 4C4For Sale
 MLS ID #A2348123, Keane Poon, Associate, Real Broker. courtesy of Pillar9 System
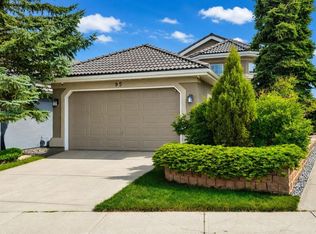
 - C$699,9003 bd2 ba1.3k sqft184 SE Arbour Lake Way NW, Calgary, AB T3G 3Z7For Sale
 MLS ID #A2345873, Carol Ferchau, Associate, Century 21 Bamber Realty Ltd.. courtesy of Pillar9 System
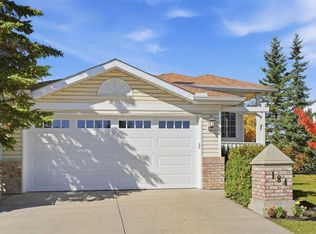
 - C$699,0003 bd3 ba1.2k sqft319 E Citadel Hills Pl NW, Calgary, AB T3G 3X1For Sale
 MLS ID #A2341651, Ken Morris, Associate Broker, Royal Lepage Benchmark. courtesy of Pillar9 System
 - C$709,8005 bd3 ba1.2k sqft48 SW Arbour Wood Pl NW, Calgary, AB T3G 4A7For Sale
 MLS ID #A2347854, Julie Vesuwalla, Associate Broker, Century 21 Bamber Realty Ltd.. courtesy of Pillar9 System
