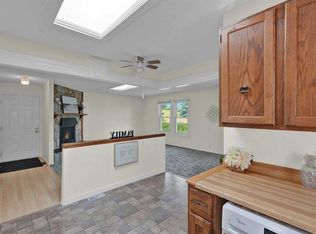
Every home has a story, and this one is ready for its next chapter! Situated on a large pie-shaped lot in the established community of Beddington Heights, this 2-storey home offers a functional layout, generous living spaces, and plenty of potential to make it your own. Step inside to find a formal living room featuring a wood-burning fireplace, creating a warm and inviting space to relax, along with a dedicated dining area perfect for family gatherings. The updated kitchen offers ample cabinetry and storage, with a breakfast nook and an additional living area nearby, providing a comfortable space for everyday living. Laminate flooring can be found throughout the home. Upstairs, you'll find three generously sized bedrooms and a 4-piece bathroom. The finished basement extends the living space with a large recreation room, ideal for entertaining, relaxing, or creating a space that suits your needs. Outside, the spacious pie-shaped lot offers plenty of room to enjoy the outdoors, while the single attached garage adds everyday convenience. Offering an opportunity for buyers to add their personal touch and bring fresh ideas to life, this home has plenty of potential. Whether you're looking for your next family home or a property with room to build value, this Beddington Heights home is full of possibilities!
For sale
C$539,900
51 Beddington Way NE, Calgary, AB T3K 1M8
3beds
1,333sqft
Single Family Residence
Built in 1982
5,662 Square Feet Lot
$-- Zestimate®
C$405/sqft
C$-- HOA
What's special
Large pie-shaped lotWood-burning fireplaceDedicated dining areaUpdated kitchenAmple cabinetry and storageBreakfast nookThree generously sized bedrooms
- 1 day
- 16
- 4
Zillow last checked:
Listing updated:
Listed by:
Daniel Medina, Associate,
Exp Realty
Source: courtesy of Pillar9 System,MLS®#: A2356971 Originating MLS®#: Calgary
Facts & features
Interior
Bedrooms & bathrooms
- Bedrooms: 3
- Bathrooms: 2
- Full bathrooms: 1
- 1/2 bathrooms: 1
Other
- Level: Second
- Dimensions: 10`0" x 13`1"
Bedroom
- Level: Second
- Dimensions: 10`2" x 12`6"
Bedroom
- Level: Second
- Dimensions: 8`8" x 12`6"
Other
- Level: Main
- Dimensions: 0`0" x 0`0"
Other
- Level: Second
- Dimensions: 0`0" x 0`0"
Dining room
- Level: Main
- Dimensions: 11`3" x 10`1"
Family room
- Level: Main
- Dimensions: 19`3" x 11`6"
Game room
- Level: Basement
- Dimensions: 18`0" x 13`3"
Kitchen
- Level: Main
- Dimensions: 14`2" x 17`0"
Heating
- Forced Air
Cooling
- None
Appliances
- Included: Dishwasher, Electric Stove, Range Hood, Refrigerator, Washer/Dryer
- Laundry: In Basement
Features
- Granite Counters
- Flooring: Laminate
- Windows: Window Coverings
- Basement: Full
- Number of fireplaces: 1
- Fireplace features: Wood Burning
Interior area
- Total interior livable area: 1,333 sqft
Video & virtual tour
Property
Parking
- Total spaces: 3
- Parking features: Single Garage Attached
- Attached garage spaces: 1
Features
- Levels: Two,2 Storey
- Stories: 1
- Patio & porch: Deck
- Exterior features: Private Yard
- Fencing: Fenced
- Frontage length: 13.00M 42`8"
Lot
- Size: 5,662 Square Feet
- Features: Back Lane, Back Yard, Pie Shaped Lot
Details
- Parcel number: 112198575
- Zoning: R-C1
Construction
Type & style
- Home type: SingleFamily
- Property subtype: Single Family Residence
Materials
- Vinyl Siding
- Foundation: Concrete Perimeter
- Roof: Asphalt Shingle
Condition
- New construction: No
- Year built: 1982
Community & HOA
Community
- Features: Park, Playground, Sidewalks, Street Lights
- Subdivision: Beddington Heights
HOA
- Has HOA: No
Location
- Region: Calgary
Financial & listing details
- Price per square foot: C$405/sqft
- Date on market: 11/5/2026
- Inclusions: n/a
Price history
Price history is unavailable.
Public tax history
Tax history is unavailable.
Climate risks
Neighborhood: Beddington Heights
Nearby schools
GreatSchools rating
No schools nearby
We couldn't find any schools near this home.
Similar homes
- C$550,0004 bd3 ba1.3k sqft344 S Bermuda Dr NW, Calgary, AB T3K 1Z1For Sale
 MLS ID #A2356151, Mike Stante, Associate, Real Broker. courtesy of Pillar9 System
- C$588,8006 bd2 ba1k sqft20 Bernard Way NW, Calgary, AB T3K 2B9For Sale
 MLS ID #A2357144, Varun Sharma, Associate, Real Broker. courtesy of Pillar9 System
- C$515,0003 bd2 ba859 sqft56 Bermuda Dr NW, Calgary, AB T3K 1H7For Sale
 MLS ID #A2356916, Justin Wiechnik, Associate, Grassroots Realty Group. courtesy of Pillar9 System
- C$529,0004 bd2 ba1k sqft27 N Bedridge Way NE, Calgary, AB T3K 1M2For Sale
 MLS ID #A2335133, Monalei Dallmann, Associate, Maxwell Canyon Creek. courtesy of Pillar9 System
